| Type | Block of flats |
|---|---|
| Living area approx. | 270 m² |
| Rooms | 12 |
|---|
| Plot area | 900 m² |
|---|---|
| Usable floor area | 270 m² |
| Commission | 3,57% (3,570 %) |
|---|
Calculate using this listing's purchase price. Every assumption is editable and all figures are non-binding estimates.
The initial payment is estimated as loan amount × (interest + repayment) ÷ 12. Individual lending terms, special repayments and further fees are not included. Tax, notary and agent costs may differ in your case. This is not a financing offer or financial advice.
Your inputs are calculated only in this browser and are not saved or sent to TraumImmo.
More financing calculators and assumptions3 family house with outbuilding
- in Scheinfeld, near Neustadt a.d.Aisch
Location -
Beautiful residential area on the eastern outskirts of Scheinfeld, with a view of Schwarzenberg Castle.
The town offers a very good infrastructure with all facilities for daily needs, schools, sports and leisure facilities etc.
Transport connections -
The property is approx. 17 km from Neustadt a.d.Aisch, approx. 45 km from Würzburg, approx. 48 km from Rothenburg, approx. 52 km from Bamberg, Erlangen and Fürth, and approx. 62 km from Nuremberg and is connected to the VGN Greater Nuremberg and VVM Mainfranken transport networks.
Interesting information about the town of Scheinfeld and the region can also be found on the Internet at https://www.stadt-scheinfeld.de/
Brief description -
3 family house with outbuilding and landscaped grounds
Furnishings -
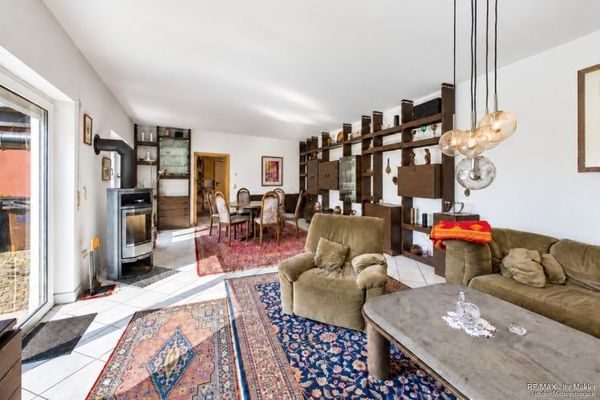
The furnishings can be described as typical of the year of construction and in many areas contemporary, below are some details.
- Tiled stove in ground floor apartment
- Thermo-insulating glass windows made of synthetic material.
- Bathrooms with bathtubs, showers, washbasins.
- Wooden doors and door frames lacquered with panels.
- Laundry room for common use, cellar
- and storage rooms.
- Floors in the living area partly with laminate and textile
- and textile coverings, outside with stone slabs.
Apartments -
First floor apartment
4 rooms, eat-in kitchen, bathroom/WC and hallway
Living space approx. 99 m²
Apartment I. Second floor
4 rooms, eat-in kitchen, bathroom/WC and hallway
Living space approx. 99 m²
Apartment top floor
4 rooms, eat-in kitchen, bathroom/WC and hallway
Living space approx. 72 m²
Energy certificate to be issued
Your destination goes to Google Maps only when you submit the form. TraumImmo neither stores nor logs it.