| Type | Detached house |
|---|---|
| Living area approx. | 227 m² |
| Rooms | 10 |
|---|---|
| Bathrooms | 1 |
| Plot area | 743 m² |
|---|---|
| Usable floor area | 171 m² |
| Purchase price | 229.900 € |
|---|---|
| Price per m² | 1,012.78 €/m² |
| Commission | 3,57% (3,57% Provision vom Kaufpreis inkl. 19% MwSt.) |
Calculate using this listing's purchase price. Every assumption is editable and all figures are non-binding estimates.
The initial payment is estimated as loan amount × (interest + repayment) ÷ 12. Individual lending terms, special repayments and further fees are not included. Tax, notary and agent costs may differ in your case. This is not a financing offer or financial advice.
Your inputs are calculated only in this browser and are not saved or sent to TraumImmo.
More financing calculators and assumptionsDear prospective buyer, after receiving your inquiry, you will receive the property brochure with informative property documents and a virtual 360° tour as a download link approximately 15 minutes later.
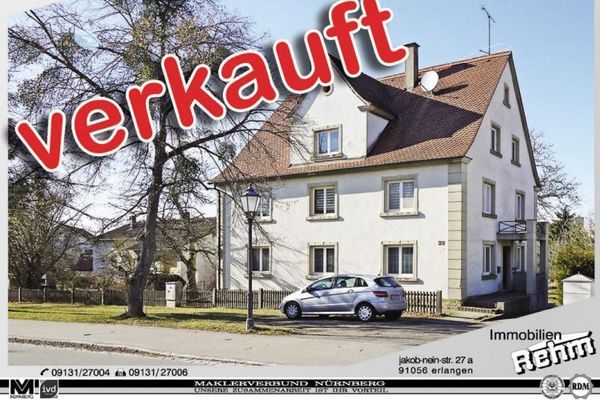
Anyone looking for a home with character, generous space and numerous possible uses will find a rare opportunity in this property.
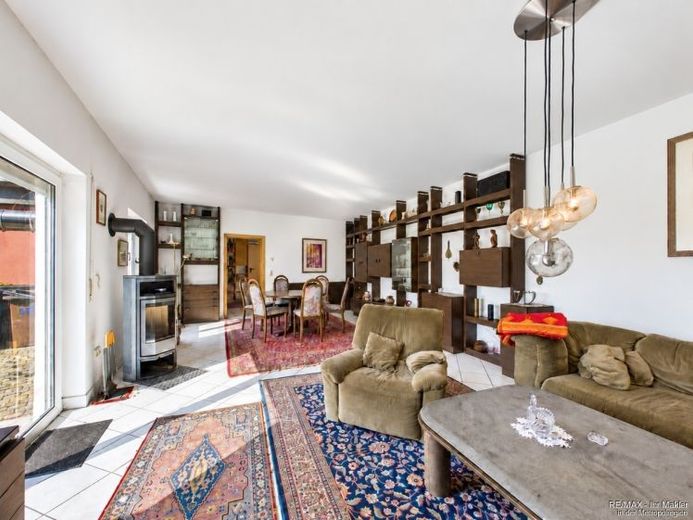
Originally built in 1890, the house offers approx. 227 m² of living space on three levels, plus approx. 63 m² of converted usable space in the attic, which is currently not designated as living space. There are a total of 10 rooms, making the house ideal for large families, multigenerational living or combining living and working.
The building is in need of renovation and offers new owners the opportunity to realize their personal ideas for a home and combine its historic charm with modern living comfort.
A particular highlight is the spacious roof terrace on the upper floor. From here, you can access another attic, which offers additional potential for conversion and could create space for further living or hobby areas.
This property is especially appealing for its exceptional size and versatile uses. Whether as a spacious family home, for multigenerational living or combining living and working—many options are possible here.
The existing workshop, several garages and the large courtyard also offer ideal conditions for tradespeople, DIY enthusiasts or anyone needing extra space.
An energy demand certificate is available.
It is valid until 16.07.2036
Year of construction according to the energy certificate: 1890
Final energy demand is 274,6 kWh/(m²*a).
The main energy source for heating is oil.
The energy efficiency class is H.
Your destination goes to Google Maps only when you submit the form. TraumImmo neither stores nor logs it.