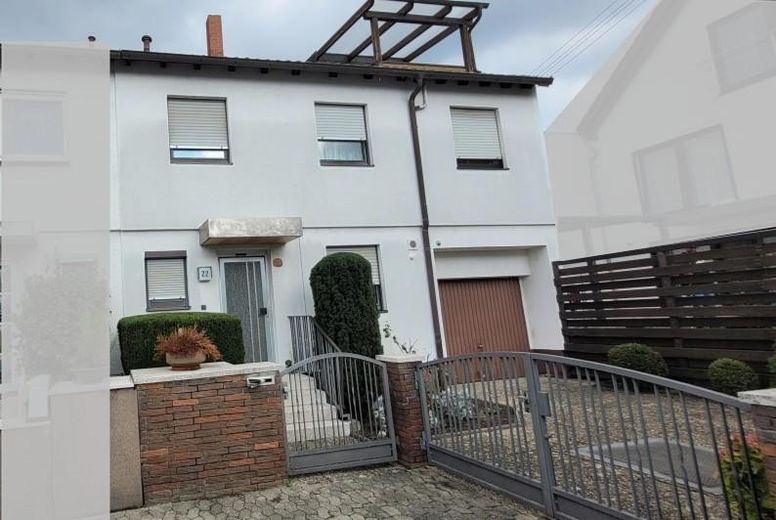
Vorderansicht
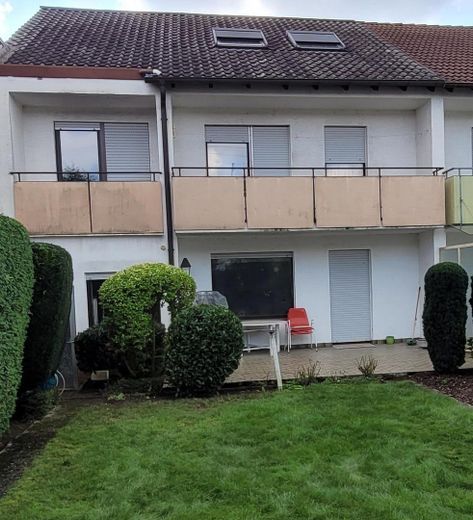
Rückseite
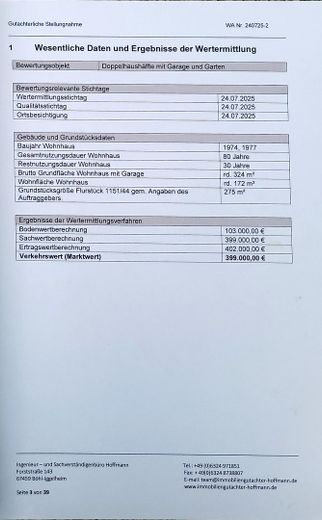
Gutachten
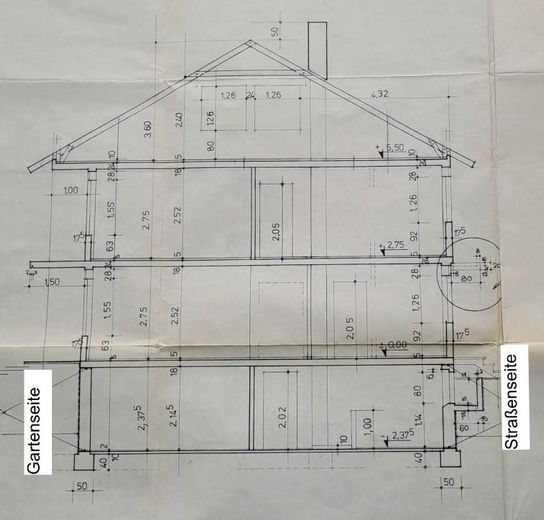
Schnitt 1
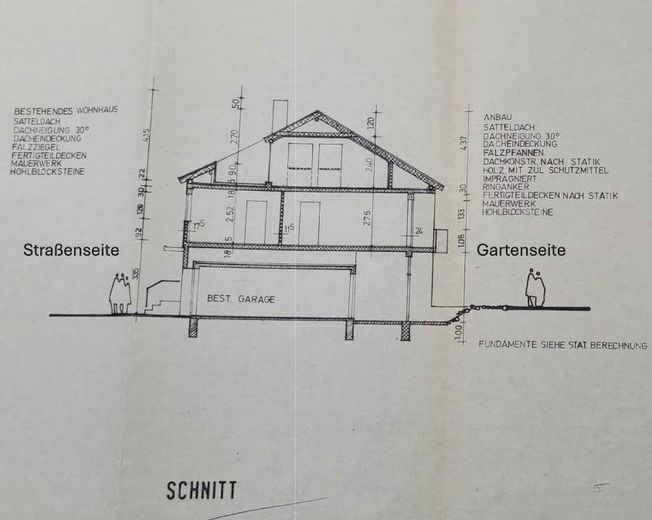
Schnitt 2
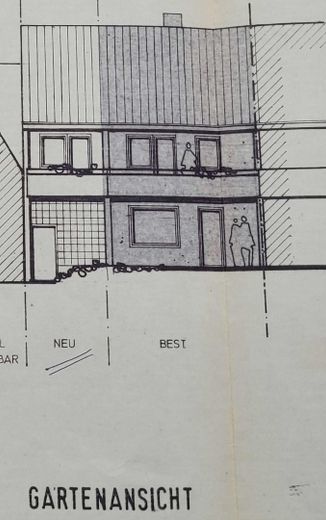
Hausansicht Gartenseite
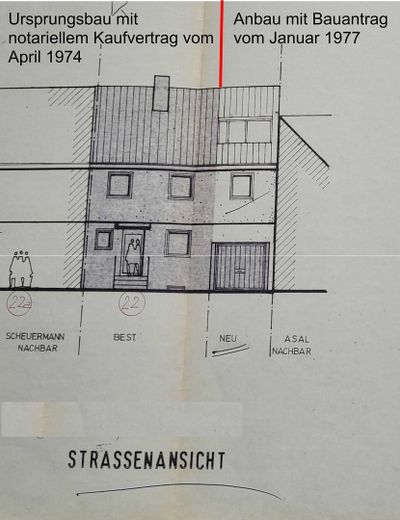
Hausansicht Straßenseite
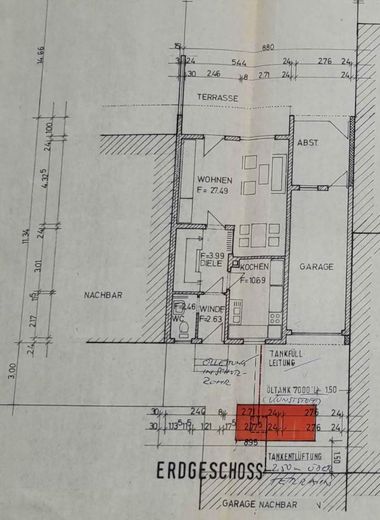
EG
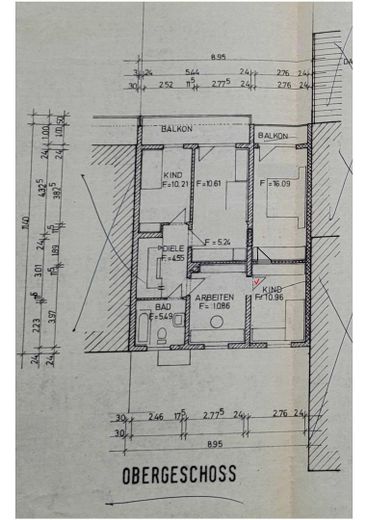
OG
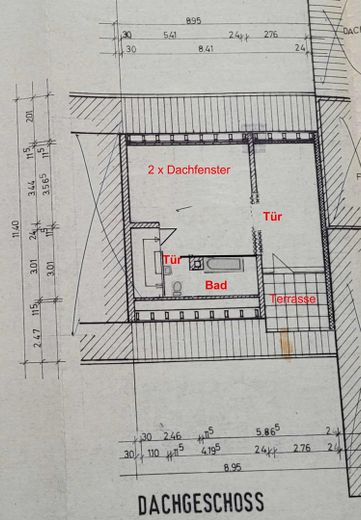
DG

KG
Published on 12/12/2025 · Last checked on 15/08/2026
| Type | Semi-detached house |
|---|---|
| Living area approx. | 172 m² |
| Available from | Nach Vereinbarung |
|---|---|
| Rooms | 8 |
| Plot area | 275 m² |
|---|---|
| Year built | 1974 |
| Condition | Well kept |
| Heating | Central heating |
| Fuel type | Oil |
| Floors in the building | 3 |
| Usable floor area | 324 m² |
| Bathrooms | 2 |
| Purchase price | 399.000 € |
|---|---|
| Price per m² | 2,319.77 €/m² |
| Commission | no commission for buyers |
•Property type: Semi-detached house
•Year built: 1974, with extension in 1977
•Plot area: approx. 275 m²
•Living area: approx. 172 m²
. Gross floor area, residential building with garage, approx. 324 m²
•Rooms: 8
•Kitchen: available
•Bathrooms: 2 bathrooms + guest WC
•Other rooms: converted hobby room
•Parking spaces: Garage with storage room
The property was purchased in 1974 as a first occupancy and was more than sufficient for a family of six.
The access area consists of a front garden, bin enclosure, garage forecourt and garage with a separate storage room for the lawnmower, gardening equipment and other items.
The bicycles also have space in the garage.
In the basement, there is a converted room with a TV connection, window and heating, a boiler room with laundry area, and a storage compartment.
The ground floor contains the kitchen, a guest WC and the living room with parquet flooring and access to the terrace and garden.
The garden is on the east side, so in summer the terrace provides a pleasant shady spot while the garden remains in the sun and invites you to sunbathe.
The kitchen is sufficiently spacious to accommodate a dining table with corner bench and chairs.
The upper floor contains the bathroom, a room that was used as an office, a sewing room and 3 bedrooms, 2 of which have balcony access with a view of the garden.
The attic is fully converted and has a large room, another bedroom with a roof terrace and views as far as the Palatinate Forest.
There is also a small bathroom with washbasin, WC and bathtub.
The fittings correspond to the standard that was customary for single-family houses in the 1970s.
The bathrooms and heating are fully functional, but no longer meet current standards and can be modernized in the foreseeable future. This gives you the opportunity to customize the property according to your wishes and increase its value over the long term.
With financing clarified, a viewing is possible by arrangement.
An expert opinion on the value of the house has been prepared by a publicly certified expert.
The valuation date was 24 July 2025.
The report comprises 39 pages and can be viewed during an inspection appointment.
The land value of the property is €103,000.-
The building value was assessed at €296,000.-
Your destination goes to Google Maps only when you submit the form. TraumImmo neither stores nor logs it.
This spacious semi-detached house is located in Ludwigshafen-Maudach
Very quiet residential location with no through traffic – ideal for children
Various doctors, a primary school, kindergarten and a supermarket can be reached within a few minutes
Good public transport connections and short distances to Ludwigshafen and Mannheim
High recreational value thanks to the nearby “Maudacher Bruch” recreational area


