| Type | Detached house |
|---|---|
| Living area approx. | 128 m² |
| Bedrooms | 4 |
| Rooms | 5 |
|---|---|
| Bathrooms | 1 |
| Plot area | 543 m² |
|---|
| Purchase price | 295.000 € |
|---|---|
| Price per m² | 2,304.69 €/m² |
| Commission | 3,57% |
Calculate using this listing's purchase price. Every assumption is editable and all figures are non-binding estimates.
The initial payment is estimated as loan amount × (interest + repayment) ÷ 12. Individual lending terms, special repayments and further fees are not included. Tax, notary and agent costs may differ in your case. This is not a financing offer or financial advice.
Your inputs are calculated only in this browser and are not saved or sent to TraumImmo.
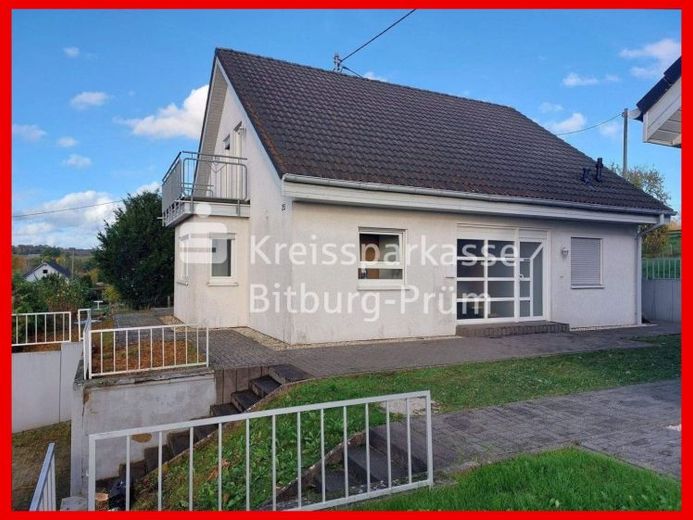
More financing calculators and assumptionsThis detached house is situated in an elevated location on the outskirts of the town and was built as a prefabricated house using timber-frame construction.
Due to its practical layout, it is suitable both for a family’s own use and for letting.
Layout:
Ground floor:
Entrance hall/stairwell, kitchen with pantry, larger living-dining room with access to the terrace, bedroom, guest WC, utility room
Upper floor:
three bedrooms, one of them with a balcony, renovated bathroom with shower
Features:
Massa prefabricated house, pitched roof with concrete tile covering, gas central heating with hot-water preparation and underfloor heating, double-glazed PVC windows with roller shutters, tiled or laminated floors, washing-machine connection in the ground-floor bathroom, open Kenngott staircase to the upper floor
Situated in an attractive, elevated location on the outskirts of the town, this house offers a peaceful setting and has a parking space.
The property is currently rented.
The neighboring property, with an almost identical layout, is also for sale.
Your destination goes to Google Maps only when you submit the form. TraumImmo neither stores nor logs it.
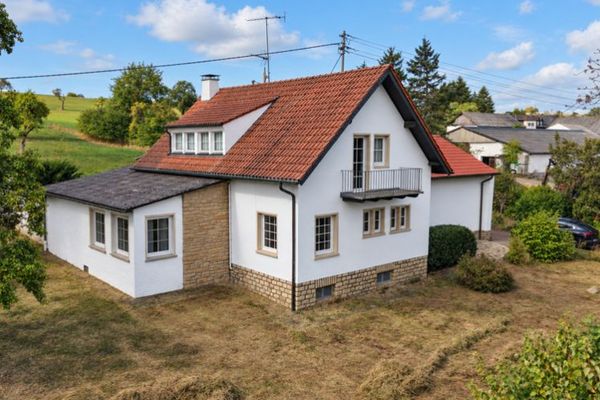 258.000 € Living where art history was created – artist’s estate with studio and 5,500 m² plot in Oberkail54533 Oberkail
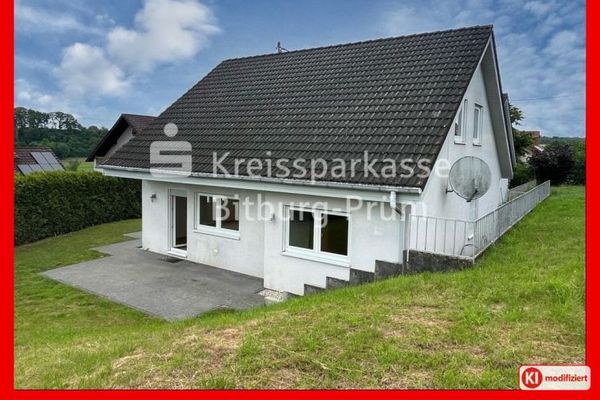 295.000 € Detached single family house54533 Gransdorf
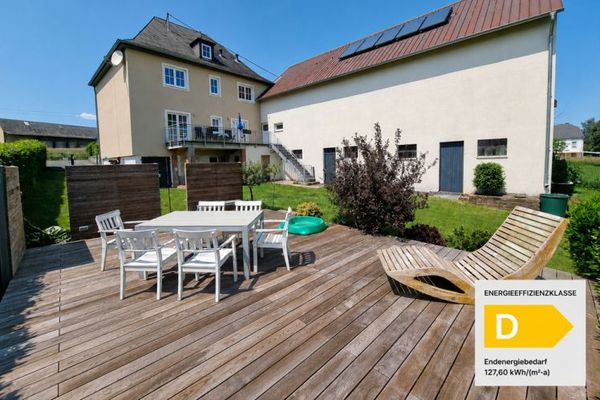 597.000 € Your home with a panoramic view – comprehensively renovated country house with outbuilding & optional pasture areas54533 Schwarzenborn

