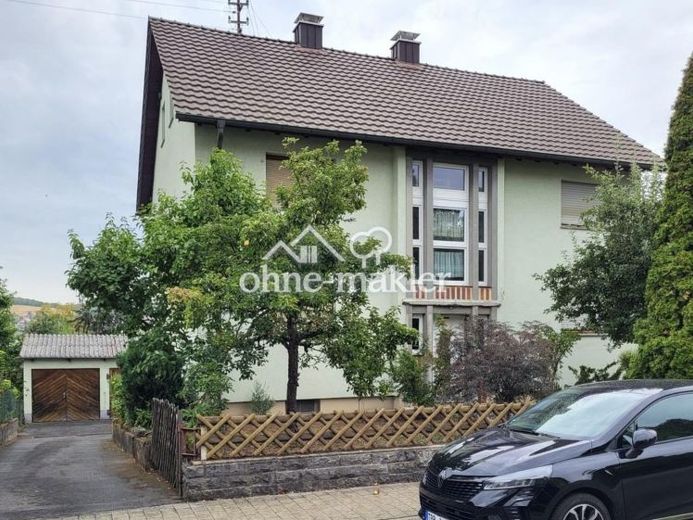
| Type | Block of flats |
|---|---|
| Living area approx. | 271 m² |
| Bedrooms | 6 |
| Rooms | 10 |
|---|---|
| Bathrooms | 3 |
| Plot area | 743 m² |
|---|
| Purchase price | 445.000 € |
|---|---|
| Price per m² | 1,642.07 €/m² |
| Commission | no commission for buyers |
Calculate using this listing's purchase price. Every assumption is editable and all figures are non-binding estimates.
The initial payment is estimated as loan amount × (interest + repayment) ÷ 12. Individual lending terms, special repayments and further fees are not included. Tax, notary and agent costs may differ in your case. This is not a financing offer or financial advice.
Your inputs are calculated only in this browser and are not saved or sent to TraumImmo.
More financing calculators and assumptionsThe property comprises a residential house close to the center with 271 square meters of living space, as well as 3 garages and a spacious balcony on the upper floor with views of the city. The garden on a 743-square-meter plot invites you to relax and garden.
The house is of solid construction, with a fully developed roof that was renovated and insulated in 2010, and is completely basemented. The exterior walls are insulated.
The energy source is oil. Since the energy certificate is consumption-based, the previous one, which differs considerably from the newer one, is also attached. The electrical wiring should be replaced promptly.
The attic has been rented out since 2021.
The upper floor was partially renovated in 2025 and could be occupied immediately.
The ground floor requires renovation.
The rooms are divided as follows:
Apartment on the ground floor, approx. 117 m² of living space, vacant:
Kitchen, living room, balcony and conservatory, dining room, bedroom, children's room, bathroom, separate toilet, broom closet
Apartment on the upper floor, approx. 105 m² of living space, vacant:
Kitchen, living room, large balcony, bedroom, children's room, bathroom, separate toilet
Apartment in the attic, approx. 51 m² of living space, rented:
Kitchen, living room, bedroom, children's room, bathroom
Your destination goes to Google Maps only when you submit the form. TraumImmo neither stores nor logs it.
 295.000 € House in Tauberbischofsheim97941 Tauberbischofsheim– Dittigheim
 445.000 € Multi-family house in a location close to the center of Tauberbischofsheim97941 Tauberbischofsheim– Tauberbischofsheim

