| Type | Semi-detached house |
|---|---|
| Living area approx. | 150 m² |
| Year built | 1980 |
| Bedrooms | 5 |
| Available from | Nach Vereinbarung |
|---|---|
| Rooms | 7 |
| Bathrooms | 1 |
| Plot area | 340 m² |
|---|---|
| Parking spaces | 1 |
| Type of energy certificate | Energy consumption |
| Purchase price | 295.000 € |
|---|---|
| Price per m² | 1,966.67 €/m² |
| Commission | no commission for buyers |
Calculate using this listing's purchase price. Every assumption is editable and all figures are non-binding estimates.
The initial payment is estimated as loan amount × (interest + repayment) ÷ 12. Individual lending terms, special repayments and further fees are not included. Tax, notary and agent costs may differ in your case. This is not a financing offer or financial advice.
Your inputs are calculated only in this browser and are not saved or sent to TraumImmo.
More financing calculators and assumptions
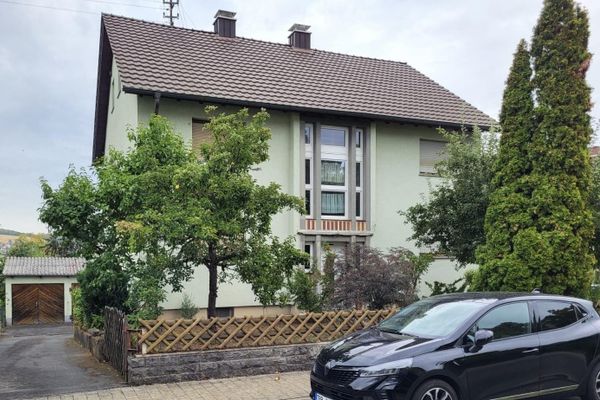
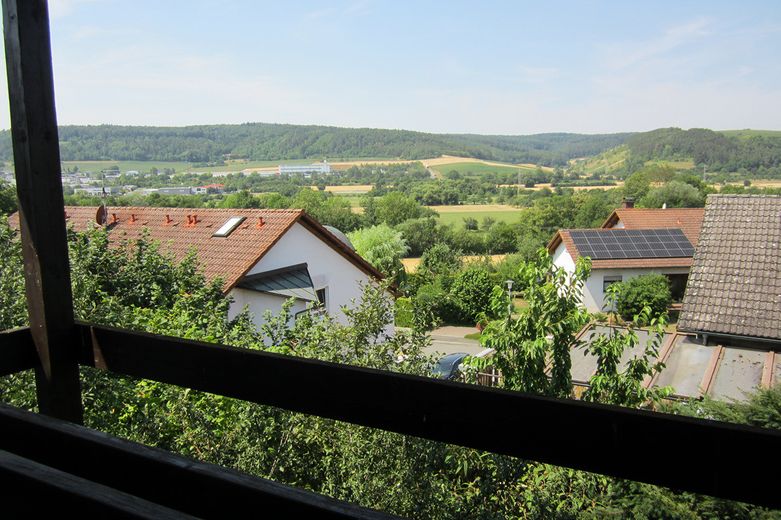
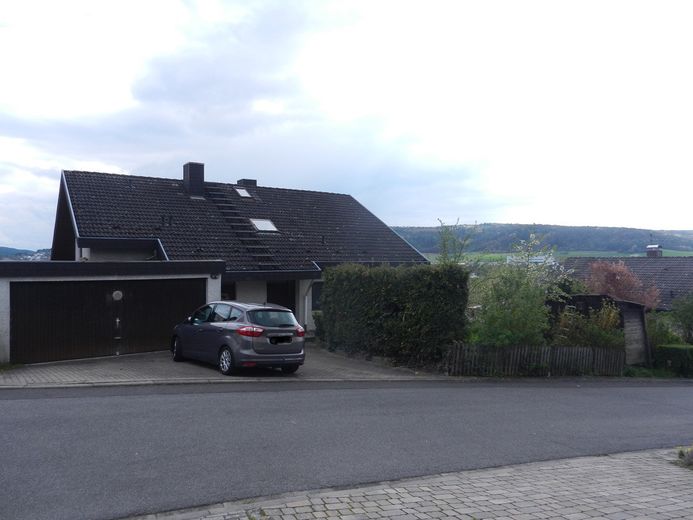
Semi-detached house half in Tauberbischofsheim, on the outskirts of Impfingen, with views over the Tauber Valley
The half-house, approx. 150 m² in a 2-family house, was built to a high standard and filled with light in 1980 and is available immediately and ready to move into.
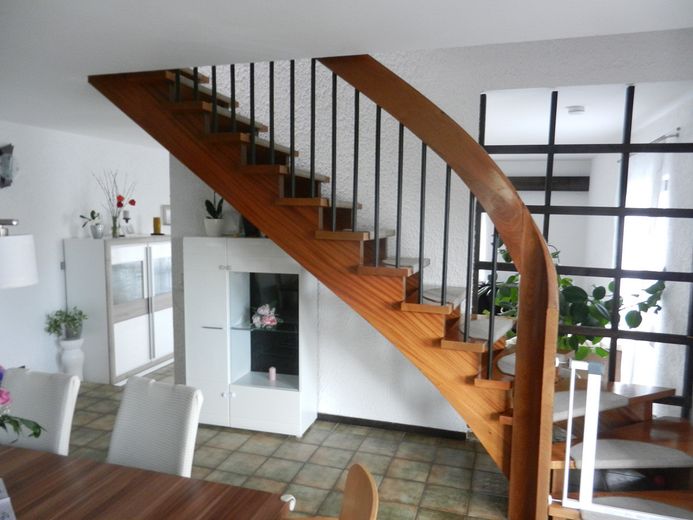
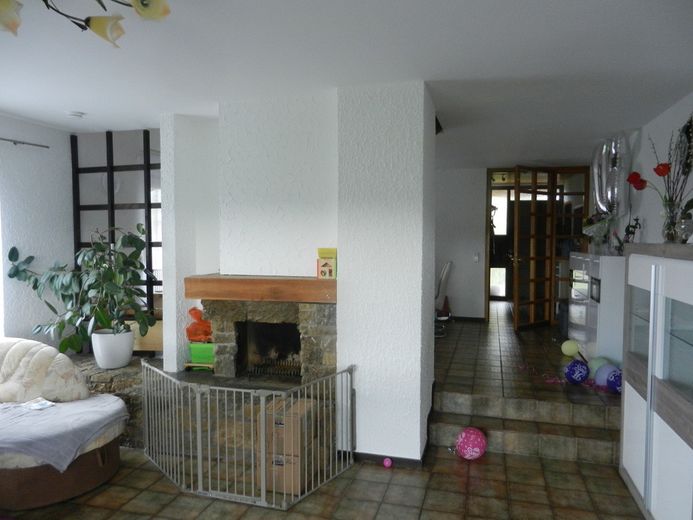
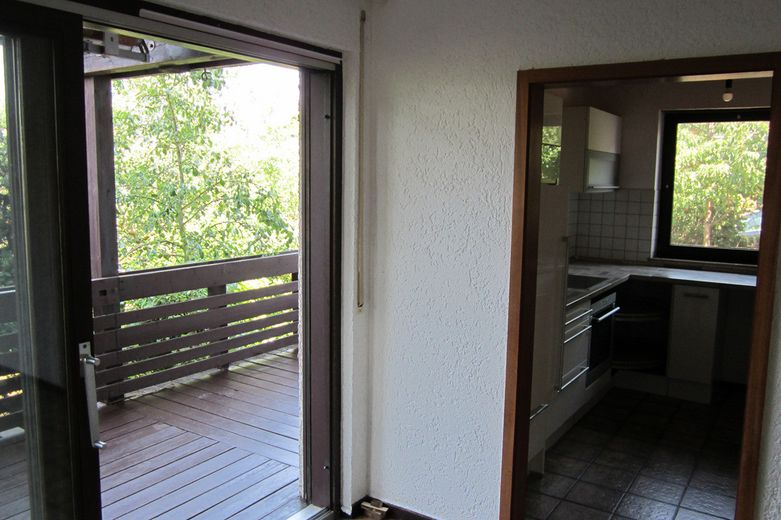
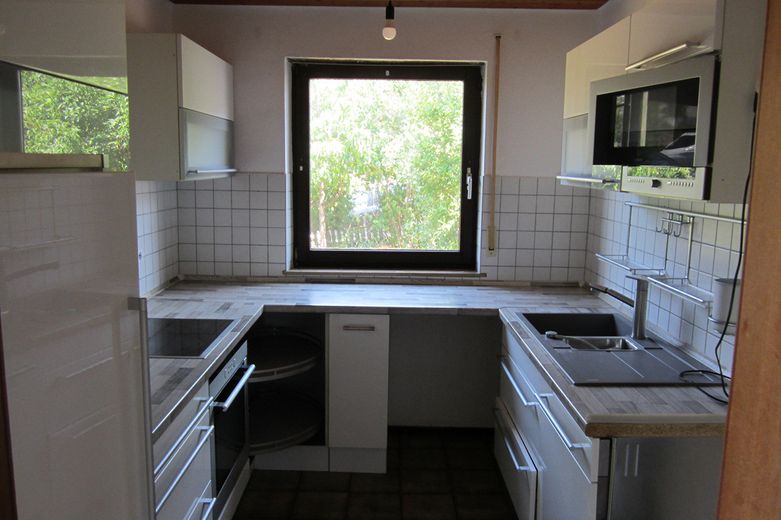
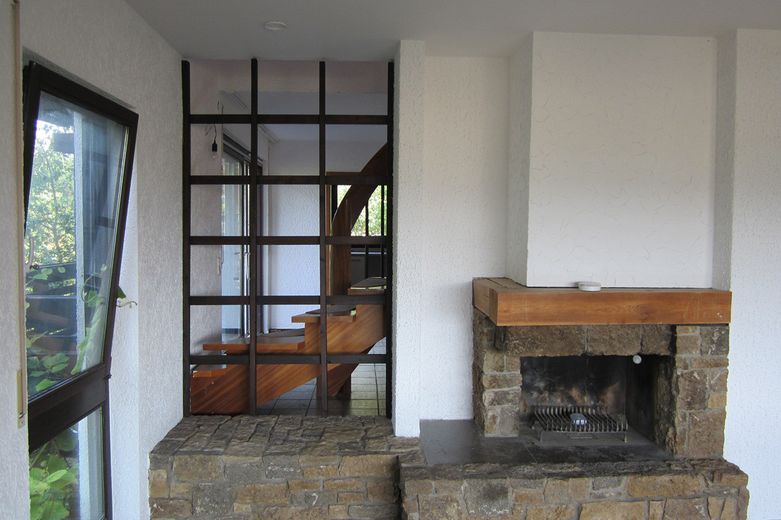
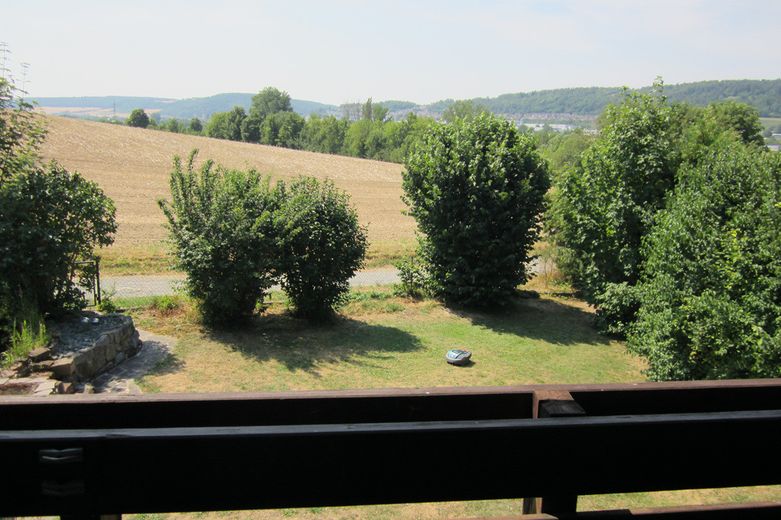
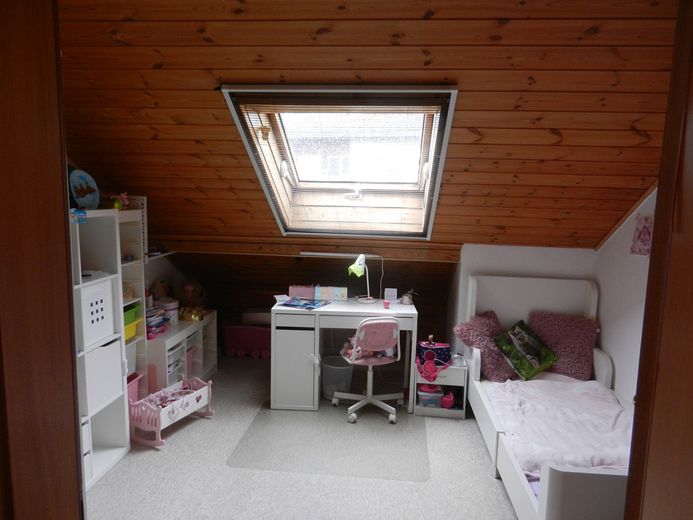
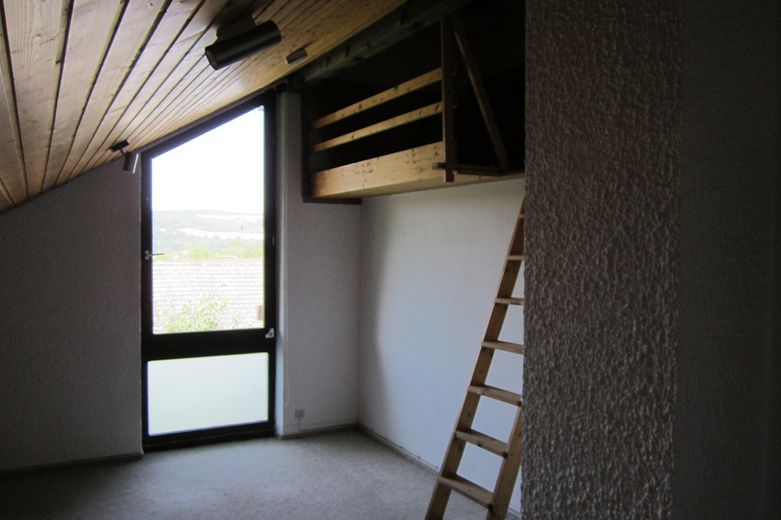
The hillside location affords wide views to the south and west. On the entrance floor, you will find the dining and living area with an open kitchen (the closing door has been removed but is still available), cloakroom, hallway, guest WC: 69.7 m² in total. Throughout the entire upper floor, the ceilings and sloping walls are clad with panels, in some places up to the roof ridge. The 5 bedrooms or children's rooms and the bathroom (bathtub, shower, 2 washbasins and WC) are arranged around the central landing with a skylight window, which served as an additional play area but could also alternatively accommodate cupboards. The interior staircase to the entrance floor turns 90° only at the bottom (see photo). The total area stated in the building application and for rental purposes is 85 m² (the total floor area is approx. 110 m²). All rooms have underfloor heating, so there are no radiators beneath the triple-glazed, floor-to-ceiling windows. An oil-fired boiler also heats the water (included in the service charges). These windows and the large, likewise floor-to-ceiling balcony doors on the entrance floor create a surprisingly open connection to nature, almost as if you were sitting outdoors. On the entrance floor, a (still) open fireplace in use and timelessly designed ceramic tiles create a Mediterranean atmosphere (see photo). Carpet and laminate flooring upstairs (in the room facing east, mostly used as a bedroom).
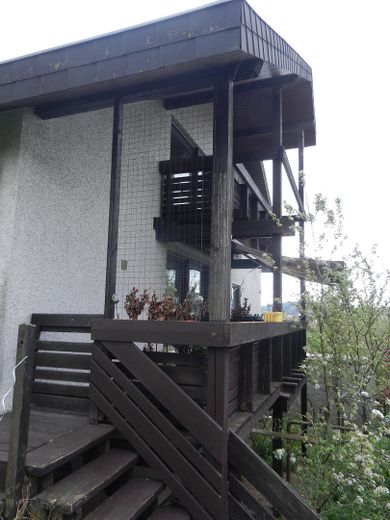
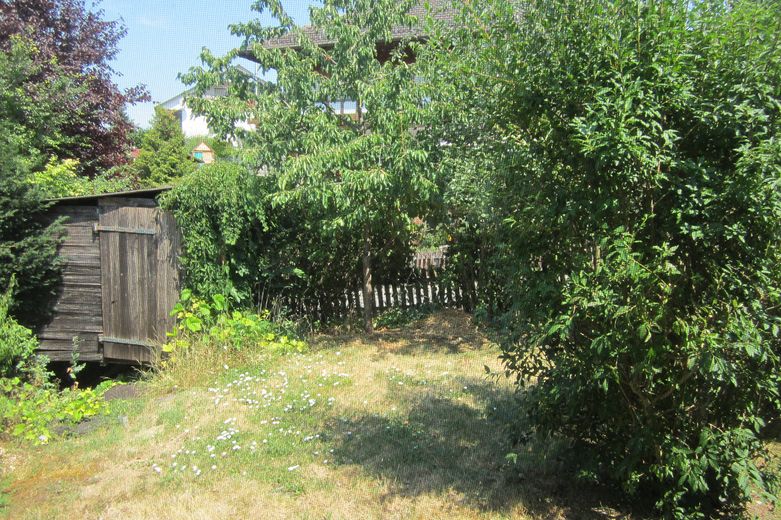
3 balconies, one on the upper floor and 2 on the entrance floor; the larger one (14 m²) has access to the manageable garden on 2 levels (approx. 180 m²), with a thuja hedge by the entrance and garage driveway, shrubs, 5 fruit-bearing trees, a kiwi vine against the house and a wooden shed (bicycles, garden tools, etc.). Cellar room, half of a double garage with a parking space in front.
- Energy certificate: Primary energy rating -D- 113.8 kWh.
Location: On the side towards town, on the outskirts of Impfingen, the nearby cycle path runs along the Tauber after passing under Wertheimer Straße, heading north and to the Tauber bridge into the old centre of the county town, which is over 1300 years old. 3 km to the market square, 2.4 - 2.9 km to the 3 school campuses and the fencing centre. From the house on the short, quiet cul-de-sac, a path leads through the vineyards up to the forest. There is a primary school and daycare centre in the village; toThe nearest school center in Lauda (Taubertalstraße/ B290) is 10.5 km away - Würzburg, a university city, is 35 km away.
Purchase price €295,000. Private sale, no commission.
Monthly cold rent: €1,175 (including half of the double garage and the parking space on the property); additional costs €250.
Legally and notarilly divided, the 2-unit house consists of 2 condominium units with exclusive rights of use, including to the entire property and shared utility rooms (heating, oil tank).
Email: [Email address removed]
Your destination goes to Google Maps only when you submit the form. TraumImmo neither stores nor logs it.