| Type | Detached house |
|---|---|
| Living area approx. | 180 m² |
| Bedrooms | 6 |
| Rooms | 8 |
|---|---|
| Bathrooms | 1 |
| Plot area | 1837 m² |
|---|
| Purchase price | 380.000 € |
|---|---|
| Price per m² | 2,111.11 €/m² |
| Commission | no commission for buyers |
Calculate using this listing's purchase price. Every assumption is editable and all figures are non-binding estimates.
The initial payment is estimated as loan amount × (interest + repayment) ÷ 12. Individual lending terms, special repayments and further fees are not included. Tax, notary and agent costs may differ in your case. This is not a financing offer or financial advice.
Your inputs are calculated only in this browser and are not saved or sent to TraumImmo.
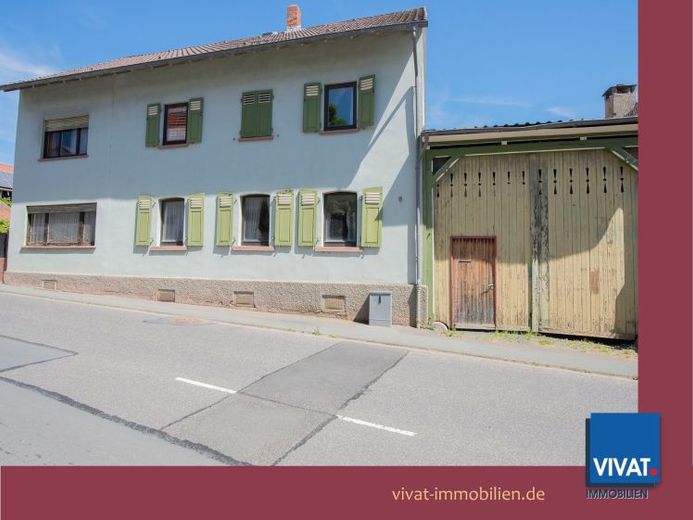
More financing calculators and assumptionsThis impressive farmstead in Ober-Mörlen offers a rare opportunity to acquire a versatile property with an exceptional amount of space. The spacious residential building, dating from around 1929 with extensions added around 1969 and requiring modernization, can be flexibly used as a single- to three-family house. It combines plenty of space and potential under one roof, making it ideal for families, multigenerational living, or partial rental.
The centerpiece of the property is the impressive barn, which, with its imposing size (extension and additional storey added around 1953), offers virtually unlimited possibilities—whether as storage, a workshop, studio, or for commercial use. The ensemble is complemented by another ancillary building (formerly stables; constructed around 1949)), offering additional storage or usable space.
The property also includes:
- a large, semi-open shelter offering optimal storage options and/or space for several vehicles.
- a garage,
- an extensive meadow offering a wide range of possible uses—from keeping animals to nature-oriented leisure activities.
HISTORY OF THE BUILDINGS:
1929 Construction of the residential building
1930 Gatehouse
1949 Stable building
1953 Extension and additional storey added to the barn (its exact year of construction is unknown)
1969 Extension to the residential building
HORSE KEEPING:
Keeping horses is possible. Currently, the neighbors' horses occasionally use the "garden area" as pasture.
In addition, a meadow of approximately 0.6 ha can be leased.
VEHICLE PARKING:
The property, formerly used for agricultural purposes, offers various options for parking your vehicles:
- covered courtyard entrance in the style of a carport (also suitable for a motorhome)
- threshing floor of the large barn for several cars or a motorhome
- via a rear access road on the first floor of the barn
- partially open shelter/vehicle hall
- garage
- parking spaces in the courtyard
STATUS:
The residential building has been unoccupied for some time. The property is very flexibly available for handover.
The agricultural operation was deregistered as early as around 1980.
NOT A LISTED HISTORIC BUILDING!
Your destination goes to Google Maps only when you submit the form. TraumImmo neither stores nor logs it.