| Living area approx. | 188 m² |
|---|---|
| Bedrooms | 5 |
| Rooms | 7 |
|---|---|
| Bathrooms | 1 |
| Plot area | 620 m² |
|---|---|
| Usable floor area | 302 m² |
| Purchase price | 395.000 € |
|---|---|
| Price per m² | 2,101.06 €/m² |
| Commission | 3,57% (3,57% inkl. gesetzl. MwSt.) |
Calculate using this listing's purchase price. Every assumption is editable and all figures are non-binding estimates.
The initial payment is estimated as loan amount × (interest + repayment) ÷ 12. Individual lending terms, special repayments and further fees are not included. Tax, notary and agent costs may differ in your case. This is not a financing offer or financial advice.
Your inputs are calculated only in this browser and are not saved or sent to TraumImmo.
More financing calculators and assumptionsHistoric landmark gem in Flonheim (officially recorded and protected) - Potential for families & creatives
Two houses with endless possibilities:
Landmark property for lovers of historic buildings with courtyard - Living & working in the heart of Flonheim: Historic ensemble with outbuilding.
Plenty of room for ideas:
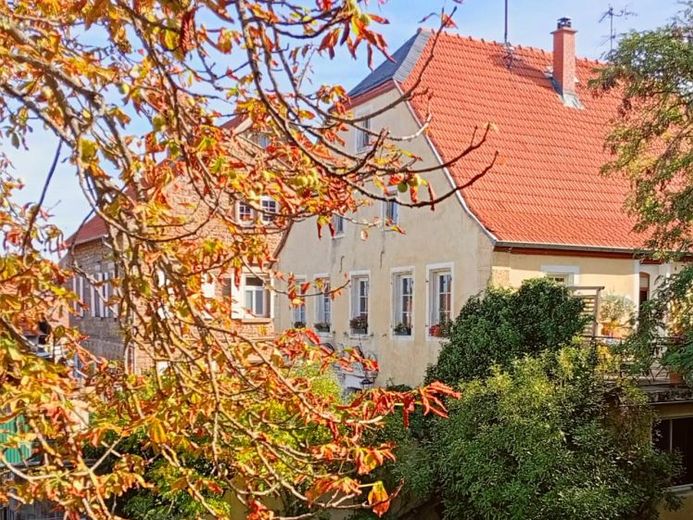
For sale is a detached, single-storey historic landmark with outbuilding in a prominent corner and square location in the historic centre of Flonheim (Rheinhessen).
This listed property for lovers of historic buildings offers considerable development potential and includes an outbuilding that can be converted into a second residence. A large, sunny courtyard and a mature garden complete the property.
The property is aimed at buyers who appreciate historic building fabric and wish to professionally revitalise this unique piece of local history. The building captivates with its authenticity and the preservation of numerous original architectural features.
The property comprises a listed main house, a courtyard with outbuilding, and a garden area.
- Main house: Essentially a Renaissance building dating from around 1600, structurally altered in the 18th and 19th centuries. The building formerly served as a Catholic rectory.
- Roof structure: Preserved Baroque roof structure.
- Façade & details: Historic sandstone surrounds and a shopfront dating from the late 19th century in Neo-Renaissance style.
- Interior: Original terrazzo flooring and well-preserved historic details.
- Cellar: Barrel-vaulted cellar with a Renaissance round-arched portal (approx. 1600) - formerly used as a wine cellar.
We would be happy to send you further photographs upon request.
Broker's commission: The commission is 3.57% incl. VAT of the purchase price notarised and is payable by the buyer.
Your destination goes to Google Maps only when you submit the form. TraumImmo neither stores nor logs it.


