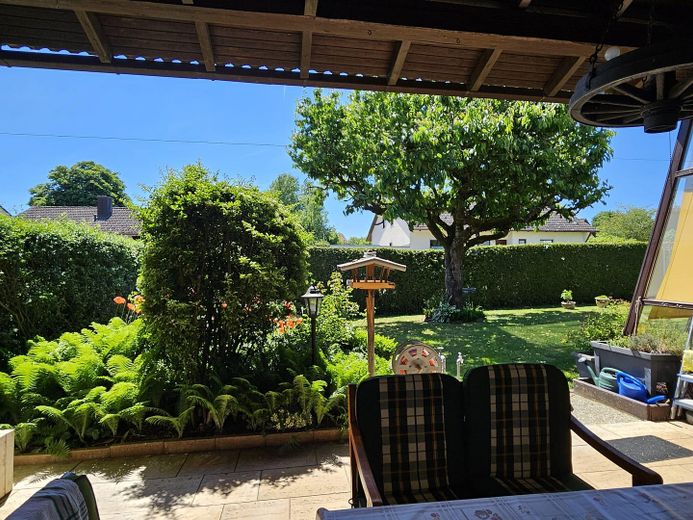
Well-maintained semi-detached house in a central location – Garten
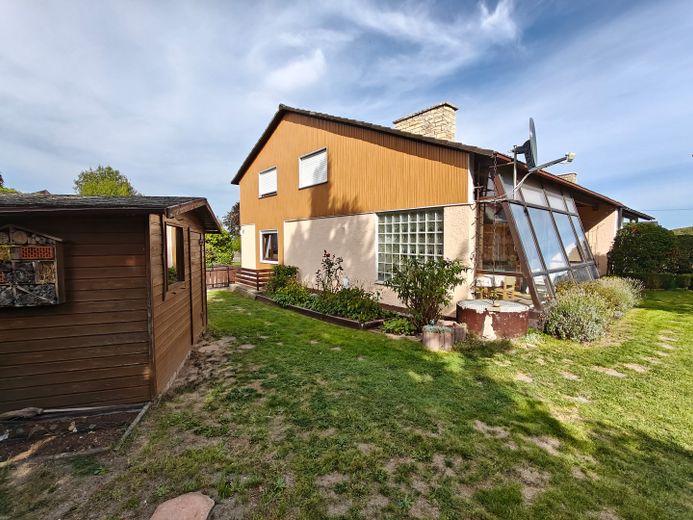
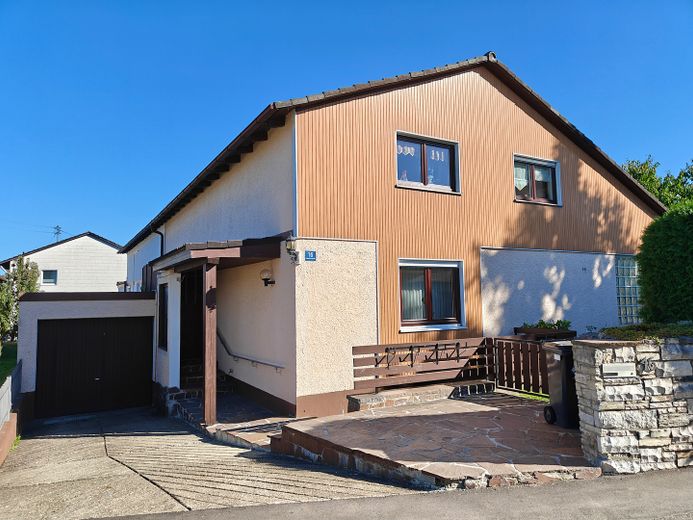
Well-maintained semi-detached house in a central location – Hausfront
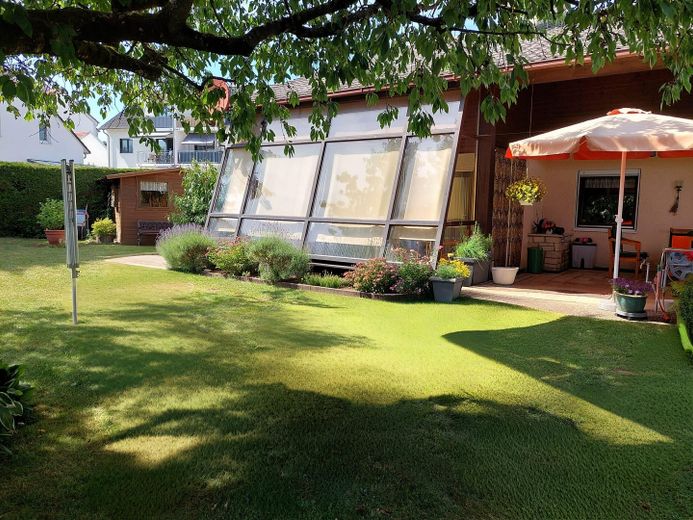
Well-maintained semi-detached house in a central location – Garten
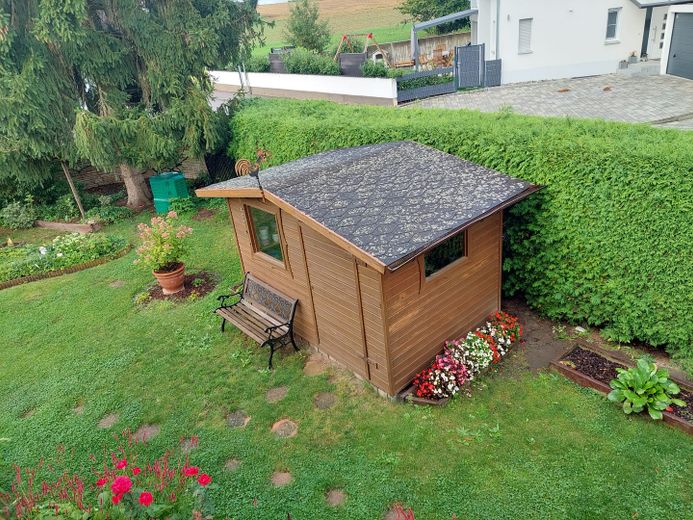
Well-maintained semi-detached house in a central location – Gartenhütte
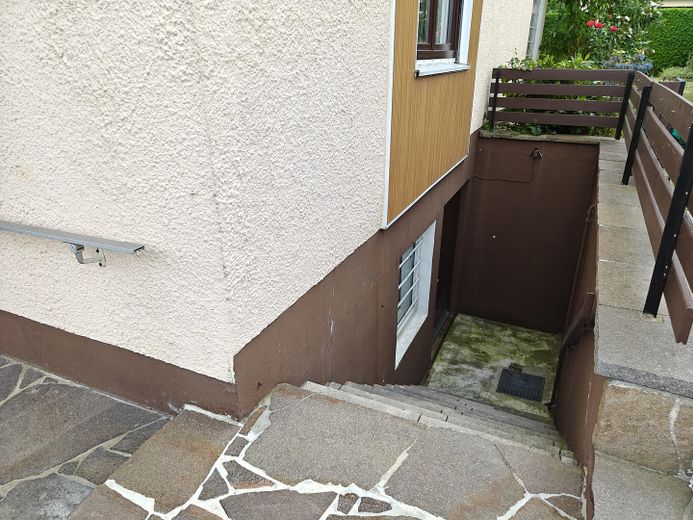
Well-maintained semi-detached house in a central location – Treppe Keller Eingang
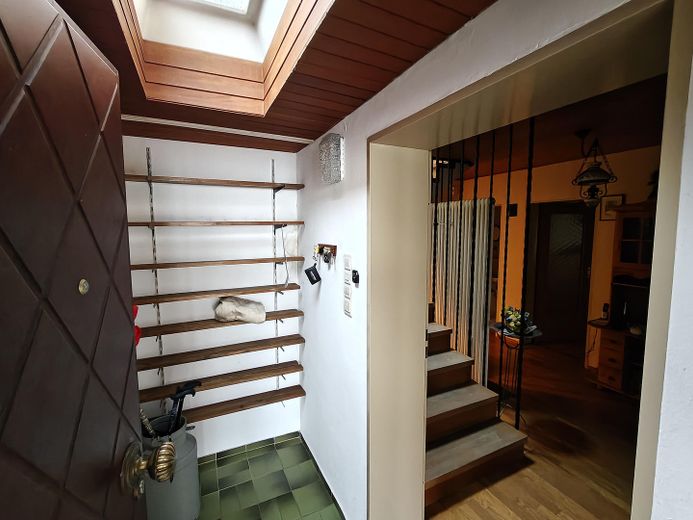
Well-maintained semi-detached house in a central location – Eingangsbereich
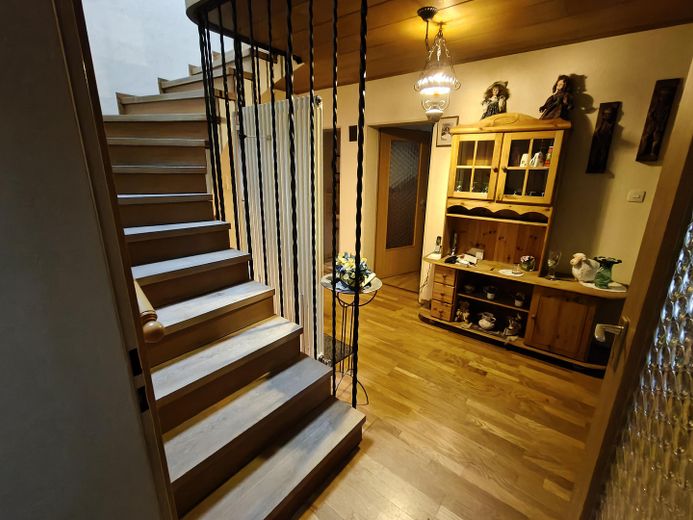
Well-maintained semi-detached house in a central location – Flur EG
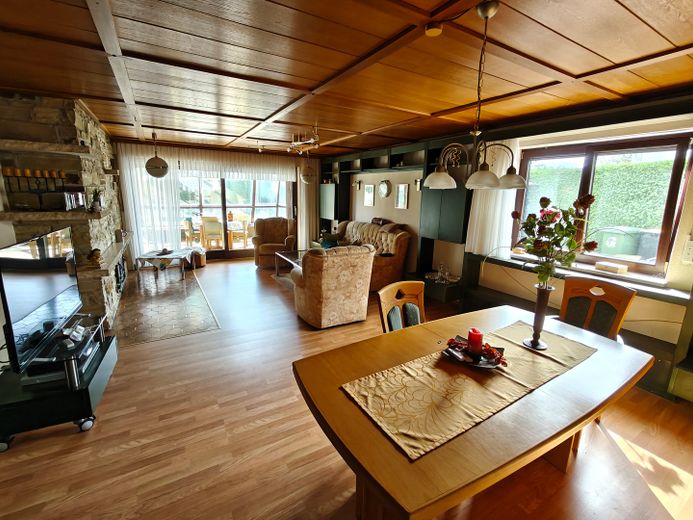
Well-maintained semi-detached house in a central location – Wohnzimmer
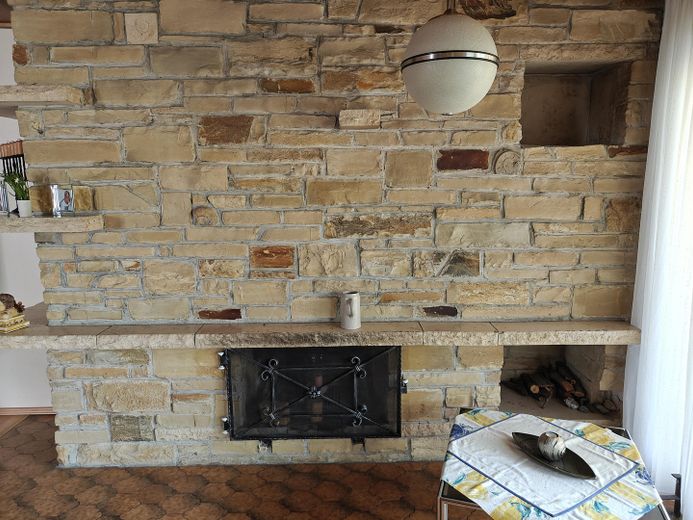
Well-maintained semi-detached house in a central location – Ofen
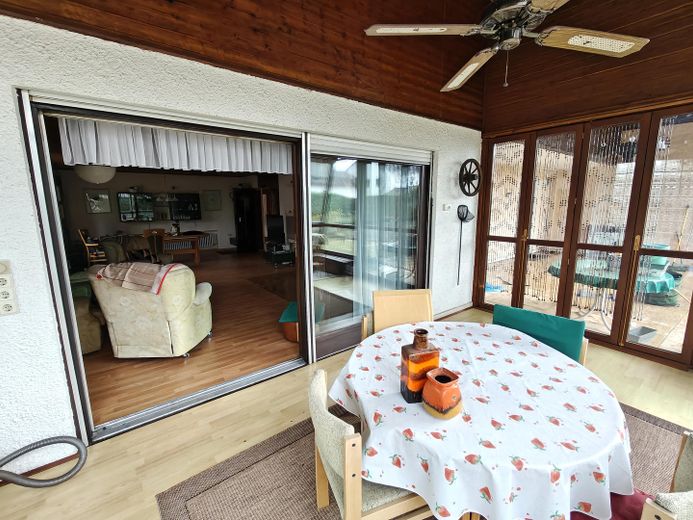
Well-maintained semi-detached house in a central location – Wohnzimmer zu Wintergarten
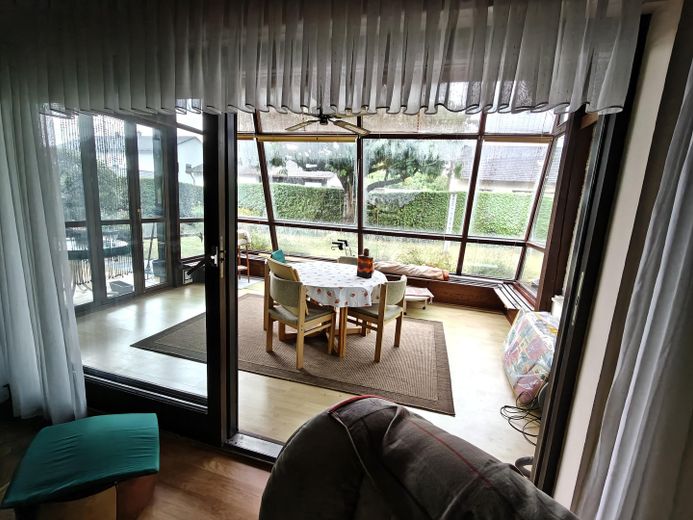
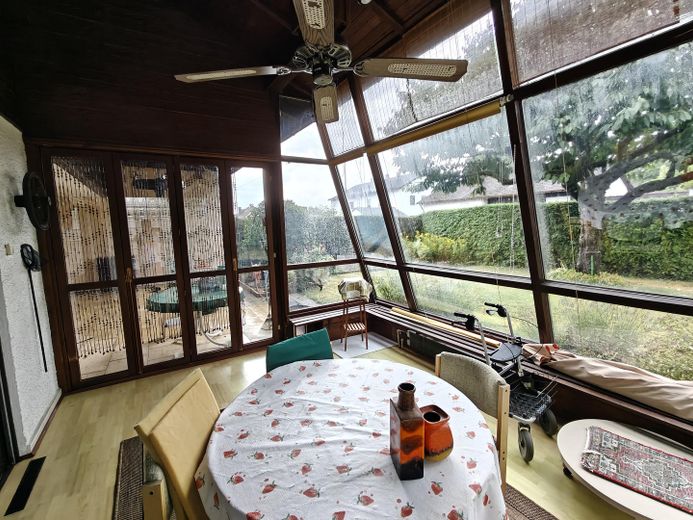
Well-maintained semi-detached house in a central location – Wintergarten
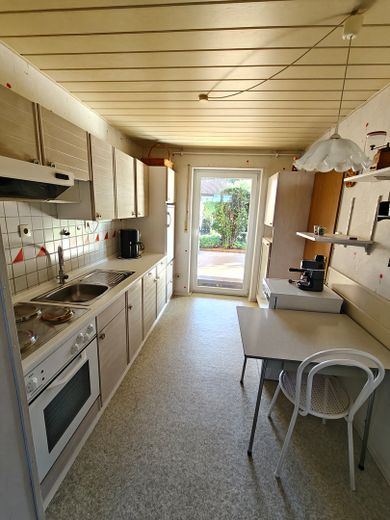
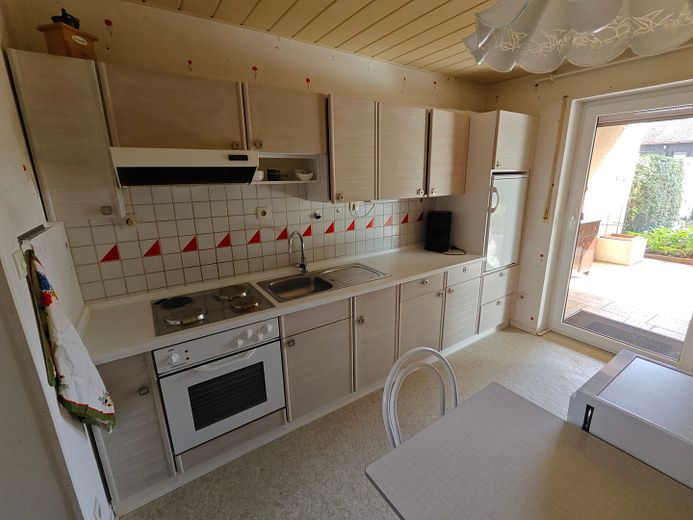
Well-maintained semi-detached house in a central location – Küche
Well-maintained semi-detached house in a central location – Küchenzeile
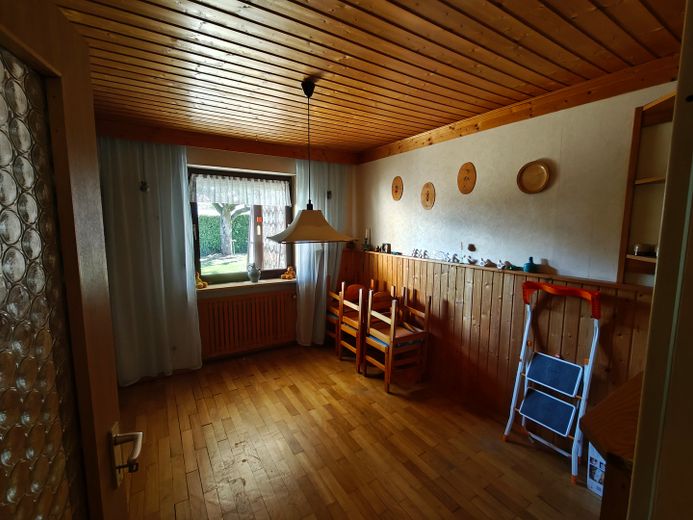
Well-maintained semi-detached house in a central location – Esszimmer
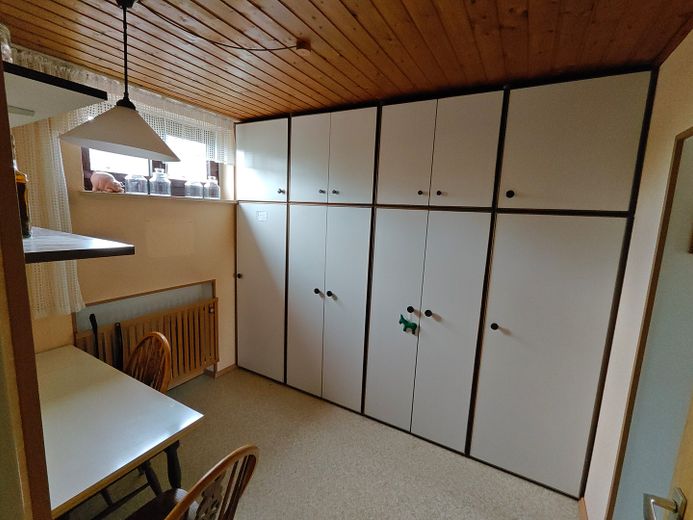
Well-maintained semi-detached house in a central location – Nebenzimmer
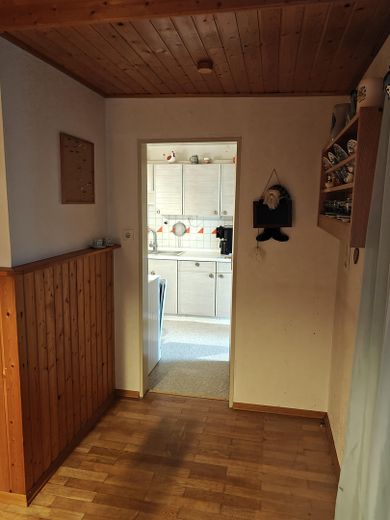
Well-maintained semi-detached house in a central location – Nebenzimmer zu Küche
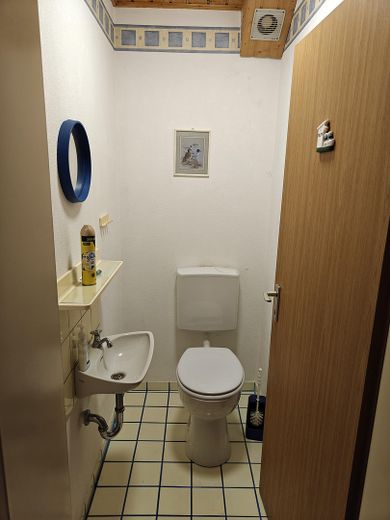
Well-maintained semi-detached house in a central location – WC EG
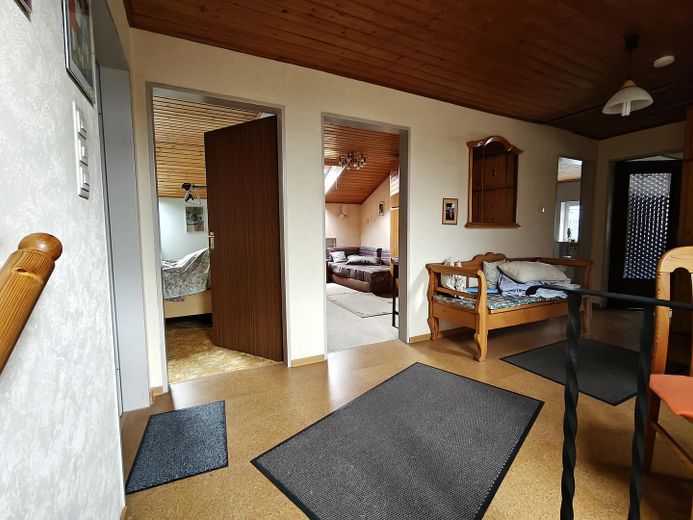
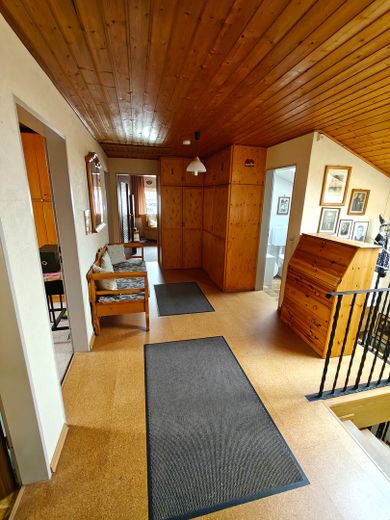
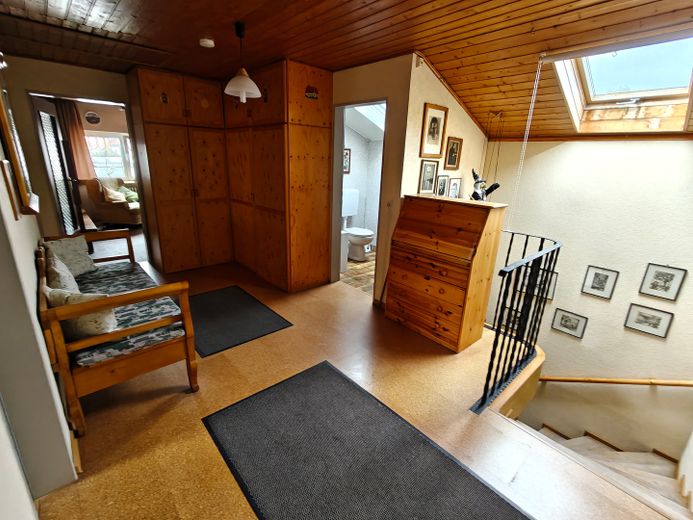
Well-maintained semi-detached house in a central location – Flur OG
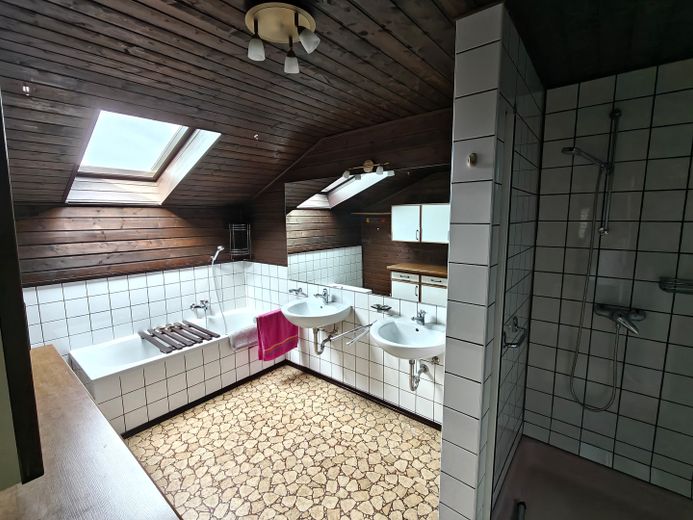
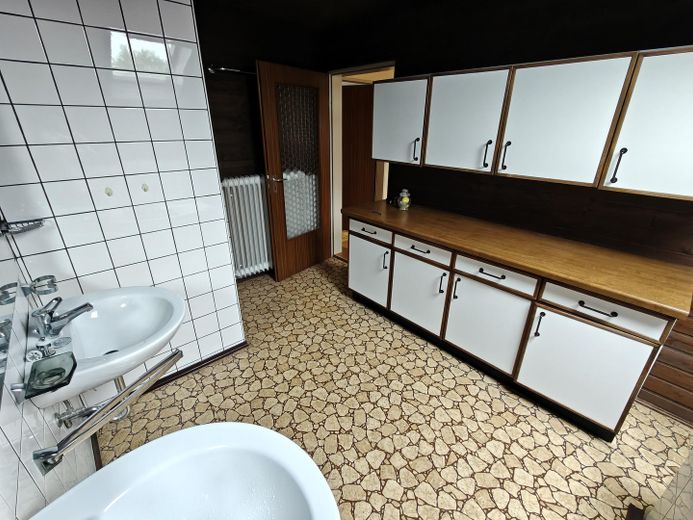
Well-maintained semi-detached house in a central location – Bad OG
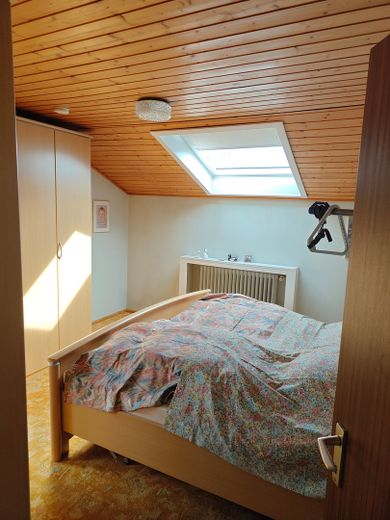
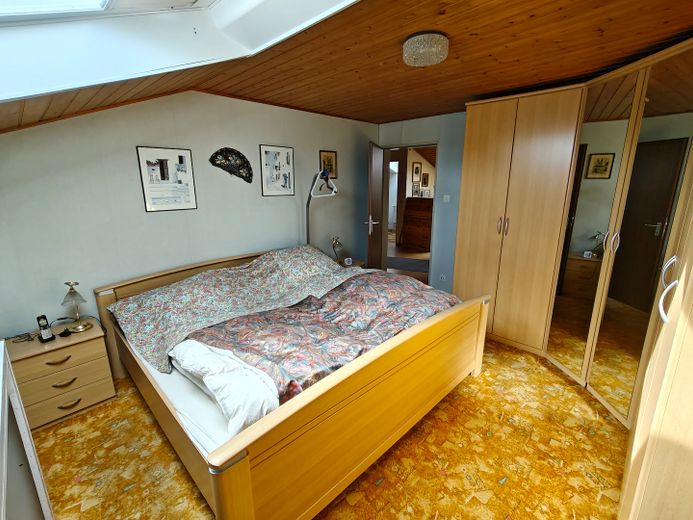
Well-maintained semi-detached house in a central location – Schlafzimmer OG
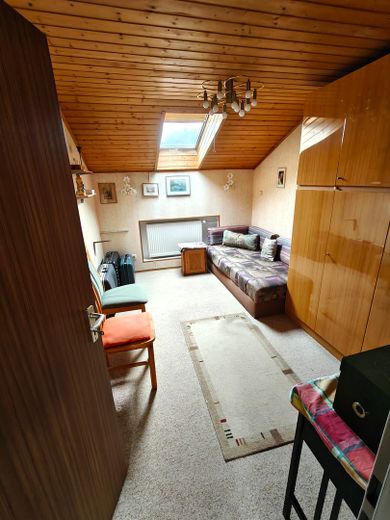
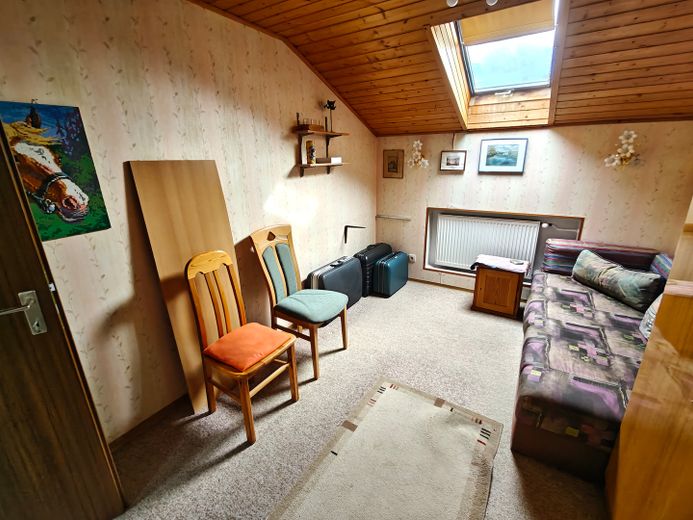
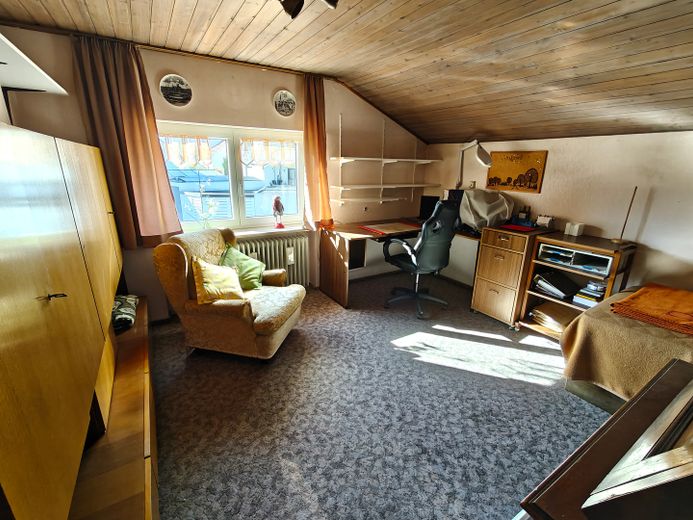
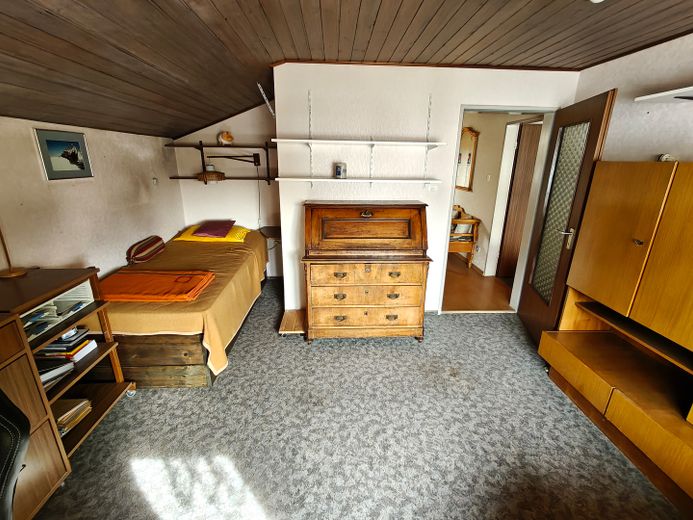
Well-maintained semi-detached house in a central location – Büro OG
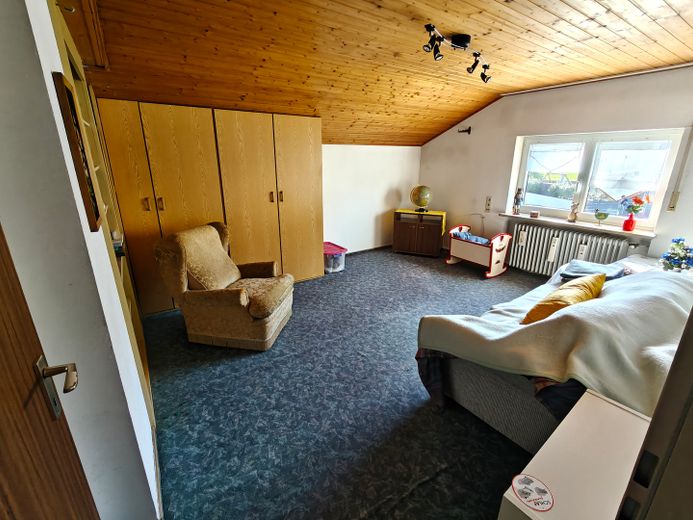
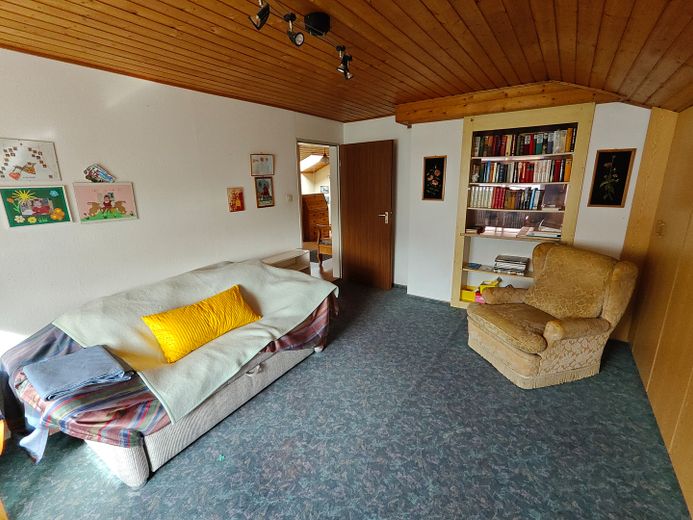
Well-maintained semi-detached house in a central location – Kinderzimmer OG
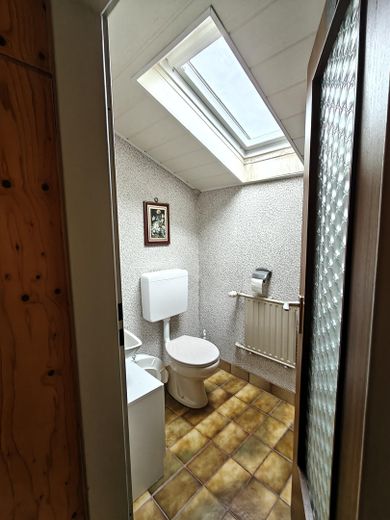
Well-maintained semi-detached house in a central location – WC OG
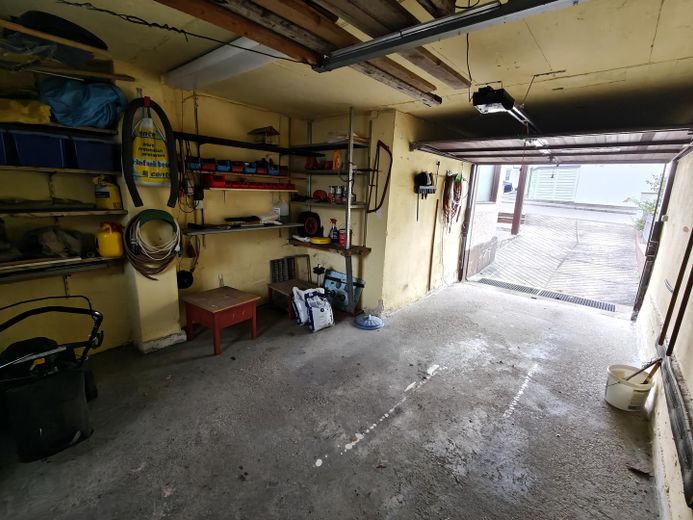
Well-maintained semi-detached house in a central location – Garage
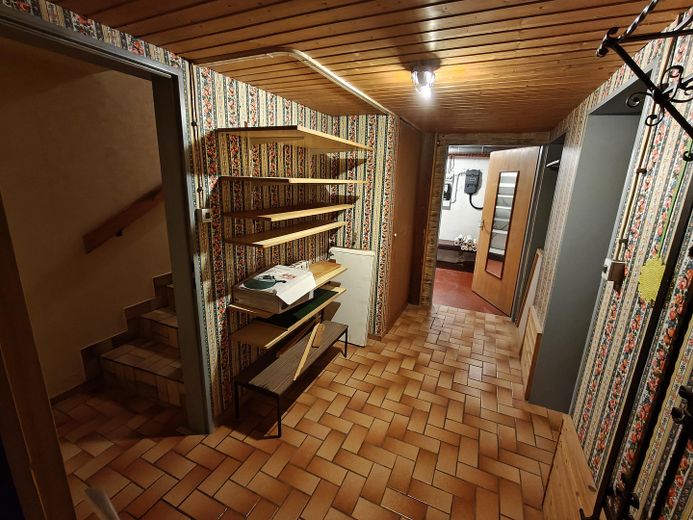
Well-maintained semi-detached house in a central location – Flur KG
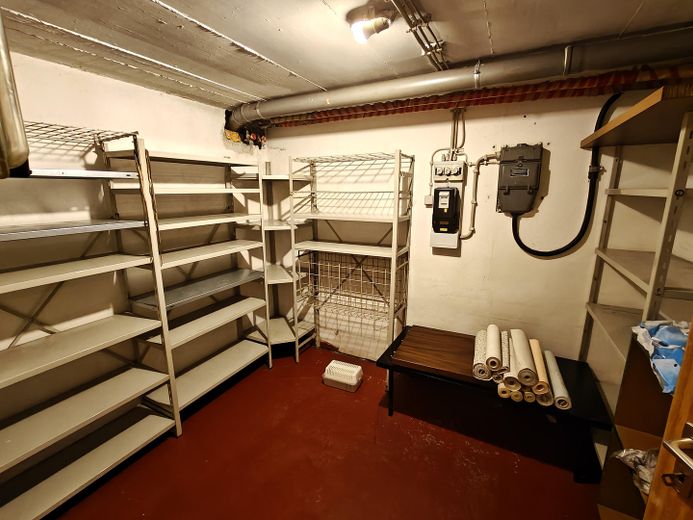
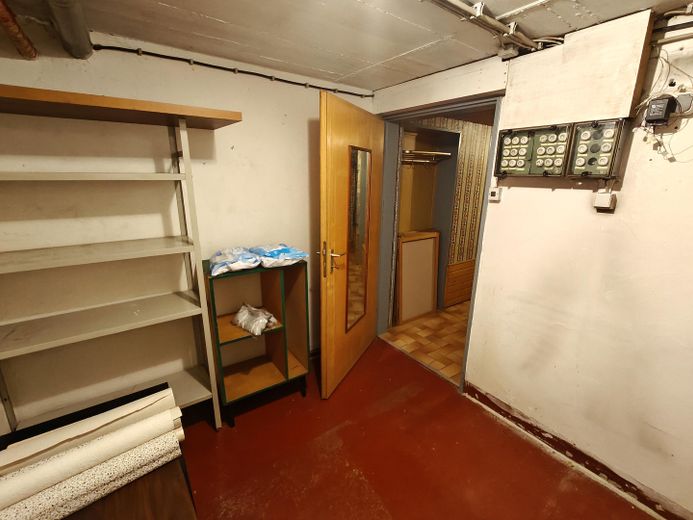
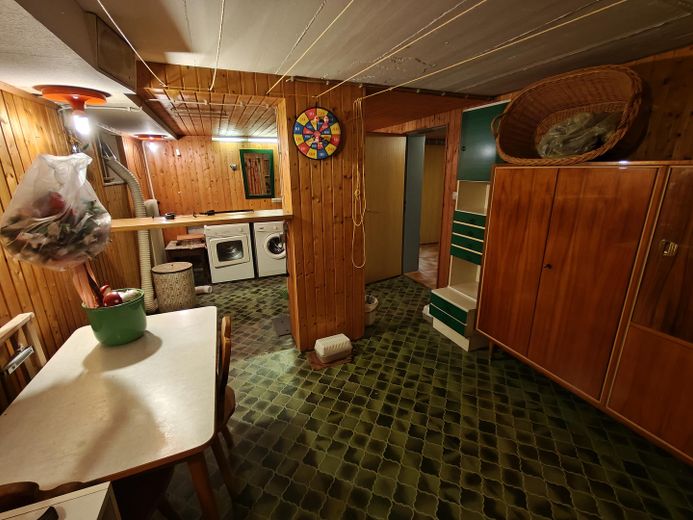
Well-maintained semi-detached house in a central location – Vorratsraum
Well-maintained semi-detached house in a central location – Trocknen
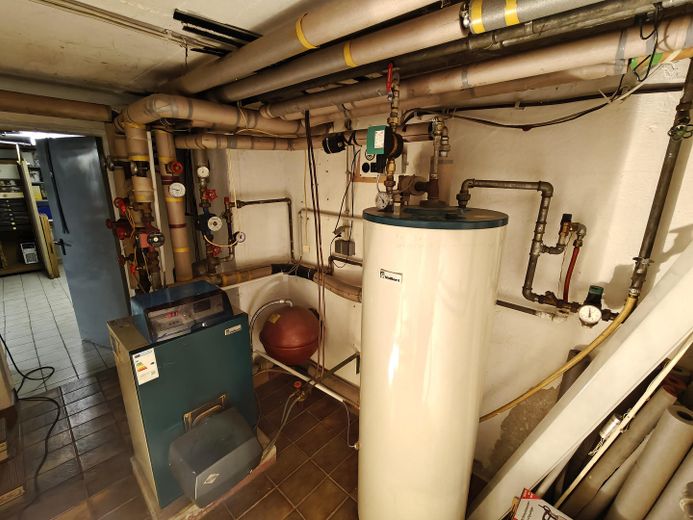
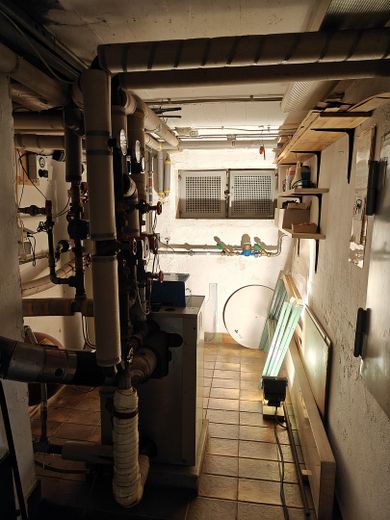
Well-maintained semi-detached house in a central location – Heizung
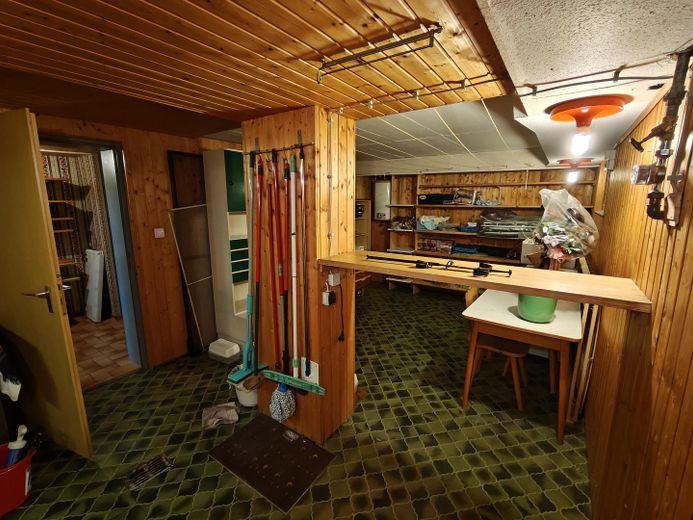
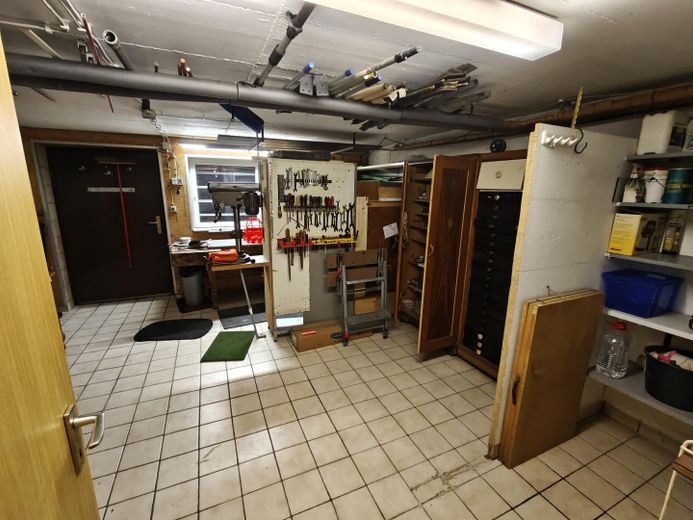
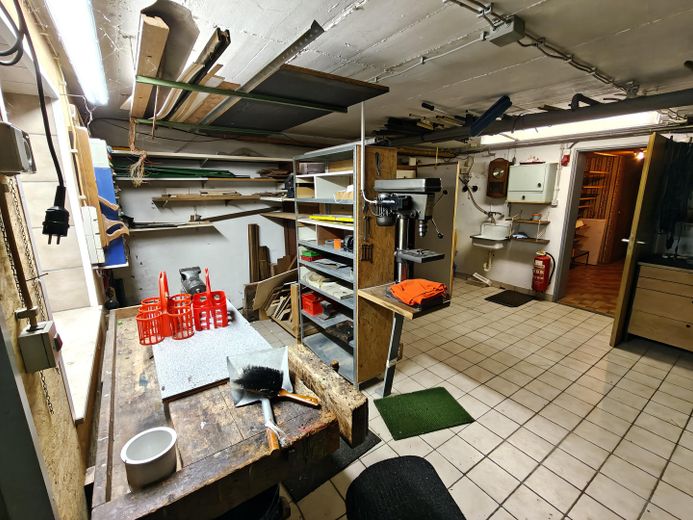
Well-maintained semi-detached house in a central location – Werkstatt
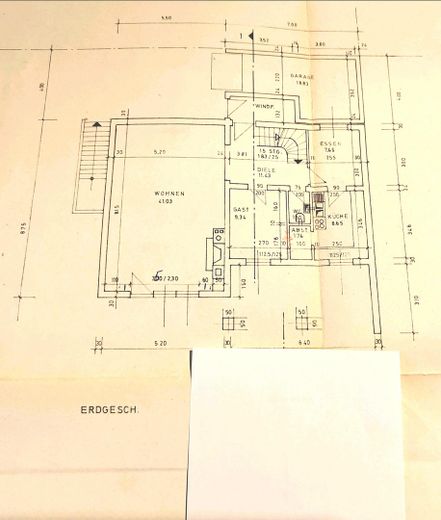
Well-maintained semi-detached house in a central location – Plan EG
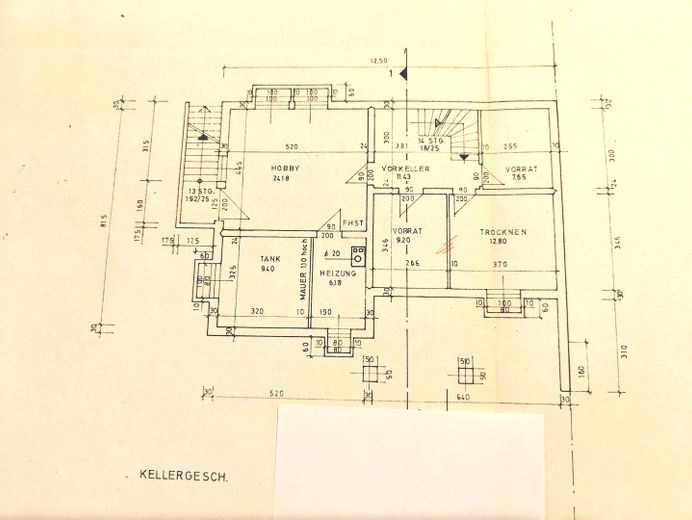
Well-maintained semi-detached house in a central location – Plan KG
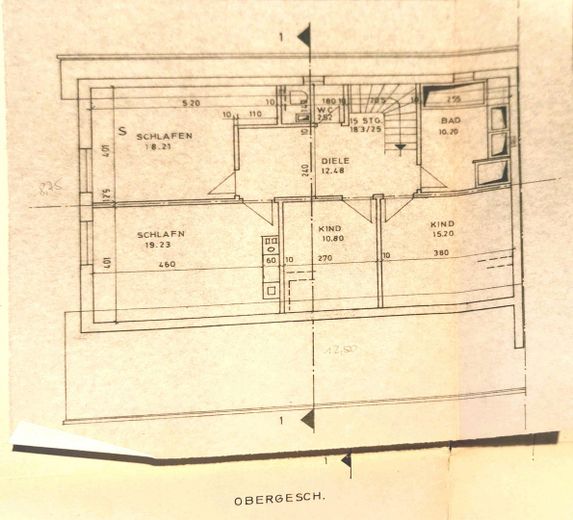
Well-maintained semi-detached house in a central location – Plan OG

Well-maintained semi-detached house in a central location

Commission-freePrivate listingohne-makler.net
The advertiser will give you the exact address on request.85084 Reichertshofen – ReichertshofenBayern
Purchase price
549.000 €
Living area
150 m²
Rooms
7
TraumImmo ID: RBE7AMR
Partner ID: 487376

Published on 21/08/2026 · Last checked on 09/10/2026

Advertiser:
Privat von M. Breitenfeld

Key facts

TypeSemi-detached house
Living area approx.150 m²
Year built1971
Bedrooms1
Available fromNach Vereinbarung
Rooms7
Bathrooms1
HeatingCentral heating
Fuel typeOil
CellarGuest toiletParkingTerraceFireplaceConservatoryGarden

Plot area515 m²
Parking spaces1
ConditionWell kept
Floors in the building2

Energy certificate

G
203,11 kWh/(m²·a) Energy requirement

Purchase price & costs

Purchase price549.000 €
Price per m²3,660.00 €/m²
Commissionno commission for buyers

Estimate financing and purchase costs

Calculate using this listing's purchase price. Every assumption is editable and all figures are non-binding estimates.

The initial payment is estimated as loan amount × (interest + repayment) ÷ 12. Individual lending terms, special repayments and further fees are not included. Tax, notary and agent costs may differ in your case. This is not a financing offer or financial advice.

Your inputs are calculated only in this browser and are not saved or sent to TraumImmo.

More financing calculators and assumptions

About this house

This solidly built semi-detached house, constructed in 1973, offers 150 m² of living space spread over two floors. The property also has a full basement and an attic accessible via a loft ladder. The house is well maintained and in keeping with its age, making it ideal for couples and families alike who value generous living space. The layout is as follows:

Ground floor:
Spacious living and dining room with a solid-fuel fireplace, kitchen with access to the terrace, conservatory, 2 additional rooms, guest WC, hallway and entrance vestibule

Upper floor:
Bathroom, separate toilet, 4 bedrooms/children’s rooms/guest rooms/studies, hallway

Attic:
Storage space

Basement:
Workshop with outdoor access, storage space, boiler room and oil tank (7500 litres)

The house also includes a garage with an electric door and a garden shed. The 515 m² plot is fully enclosed by a hedge running around its perimeter. It shields the property from prying eyes and provides privacy. The lovingly landscaped garden offers numerous possibilities for outdoor activities, while the spacious terrace is an inviting place to relax.
The windows were replaced in 2003 with double-glazed thermal insulation glass.
Questions can be asked daily on 0177 680 60 66. If interested, a video link for a virtual tour of the house and garden can be provided.

Viewings by appointment.


Location

Area and routes

Plan a route

Your destination goes to Google Maps only when you submit the form. TraumImmo neither stores nor logs it.

Location details

The property is located on a quiet side street in Reichertshofen. With various shopping options and a primary and middle school, the municipality offers comprehensive infrastructure for everyday needs. It is also centrally located in the Upper Bavarian district of Pfaffenhofen an der Ilm and is well connected to the surrounding regions by Federal Highway 13, the A9 motorway and rail. Ingolstadt is just 15 km away, making the location particularly suitable for commuters. The Bavarian state capital of Munich is also reachable by car in under an hour, at a distance of approximately 69 km.
ohne-makler.net
Interested in this property?
Contact the advertiser
Advertiser:
Privat von M. Breitenfeld
Partner listing by: ohne-makler.net
Calculate financing