| Type | Detached house |
|---|---|
| Living area approx. | 185 m² |
| Bedrooms | 2 |
| Rooms | 3 |
|---|---|
| Bathrooms | 2 |
| Plot area | 636 m² |
|---|
| Purchase price | 499.000 € |
|---|---|
| Price per m² | 2,697.30 €/m² |
| Commission | 0 |
Calculate using this listing's purchase price. Every assumption is editable and all figures are non-binding estimates.
The initial payment is estimated as loan amount × (interest + repayment) ÷ 12. Individual lending terms, special repayments and further fees are not included. Tax, notary and agent costs may differ in your case. This is not a financing offer or financial advice.
Your inputs are calculated only in this browser and are not saved or sent to TraumImmo.
More financing calculators and assumptionsAfter a viewing, you have the opportunity to submit your personal offer from the stated starting price conveniently via our electronic bidding process. Participation is straightforward – we will of course provide you with personal instructions.
The detached house impresses with its extraordinary architecture and a very special living atmosphere offering plenty of freedom, spacious areas and unique character. The property is offered to the buyer free of commission.
You can move straight into this house and start living! Almost everything has been renovated in recent years, so you can expect no hidden costs.
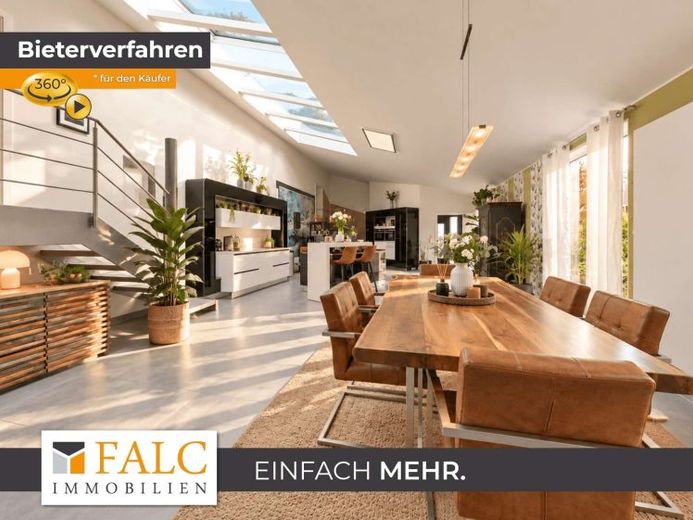
Approximately 185 m² of living space, a 636 m² plot and a total of three rooms (currently an additional office), as well as a huge living and kitchen area, are merely the basic facts of this fascinating house. You will not find the size and open-plan design a second time.
Designed almost entirely on one level, the property is the ideal and prestigious home for an older couple or a family with one child. Upon entering the entrance area, you find yourself directly in a light-filled living room of approximately 90 m² with a modern and exclusive kitchen unit and dining area. Floor-to-ceiling windows and large skylights make this dream home shine. You can access the garden from the living room.
The first air-conditioned bedroom can be reached via an industrial-style metal staircase. This also provides access to the huge bathroom with separate WC. Via another metal staircase, from the living room you reach, on the one hand, the utility area with washing facilities and, on the other, a room currently used as an office. From here, you reach a second bathroom as well as the children's room. This could also be converted back into a single large room, as the separation was created only by a lightweight partition wall. By installing a small distribution hallway (all stud framing), two separate rooms could also be created here with little effort. Through these rooms or via the living room, you reach the large, easy-care garden and the lockable carport for two cars. A beautifully landscaped terrace with pavilion completes the perfect picture of this unique house.
The metal staircase also leads to the utility room. In addition to all house connections and the heating system, there is also space for washing and drying.
An absolutely unique House in a prime location, green yet central.
Your destination goes to Google Maps only when you submit the form. TraumImmo neither stores nor logs it.
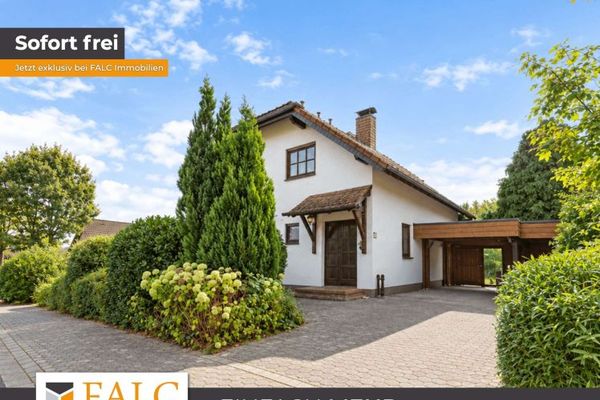 459.000 € Familienglück im Grünen-freistehendes Einfamilienhaus mit großzügigem Garten & traumhaftem Weitblick53797 Lohmar
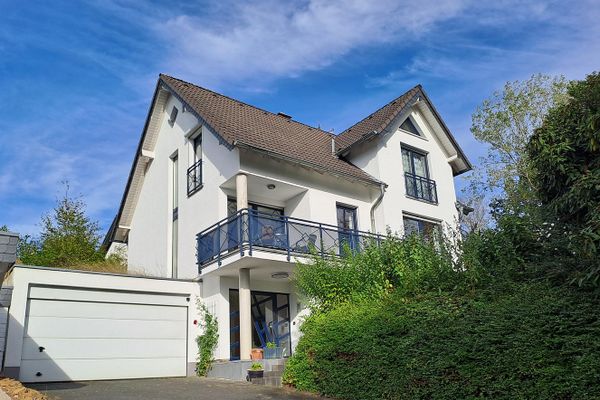 679.000 € Detached single-family house - living comfort on three levels - commission-free !!53797 Lohmar - Weegen– Weegen
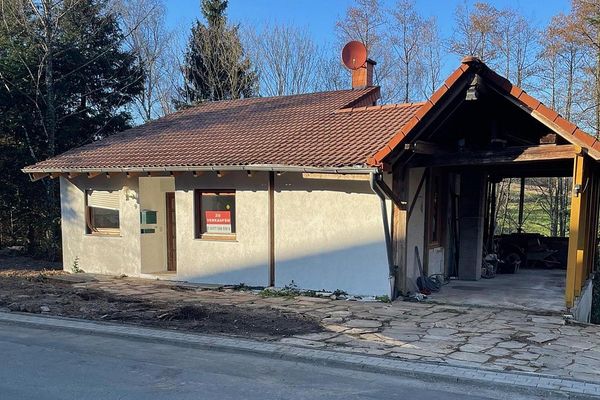 599.000 € Lohmar-Rösrath-Einfamilienhaus für Selbständige, Teilfinanzierung/ oder Monatsraten geboten,53797 Lohmar-Durbusch– Durbusch


