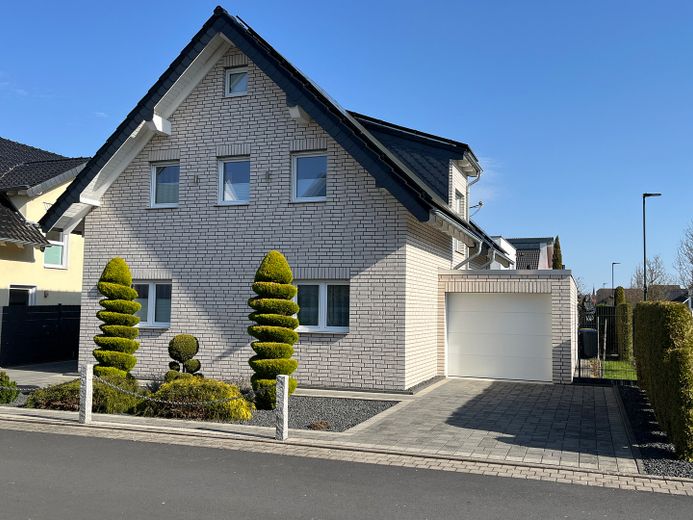
Haus + zweite Garage
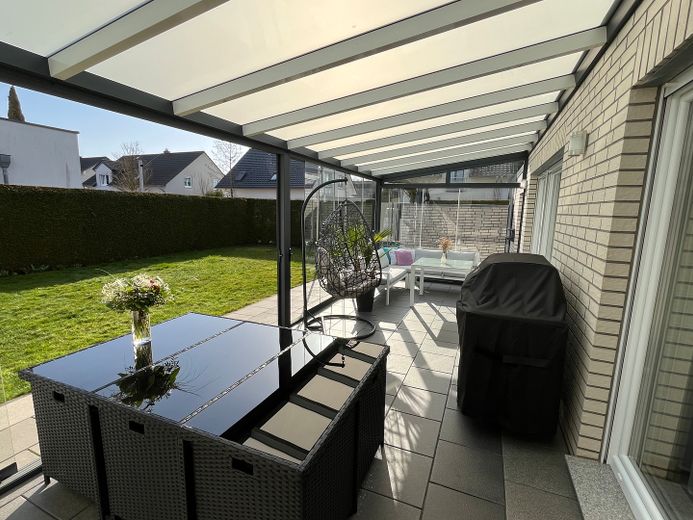
Wintergarten, Terrasse
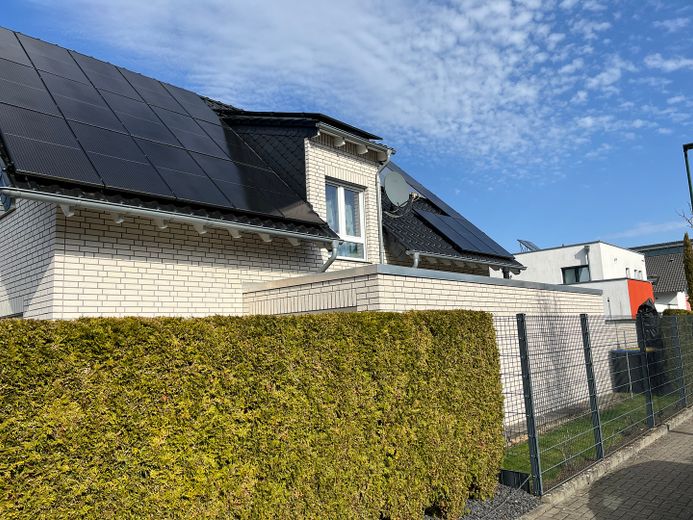
Haus (Süd-Ansicht)
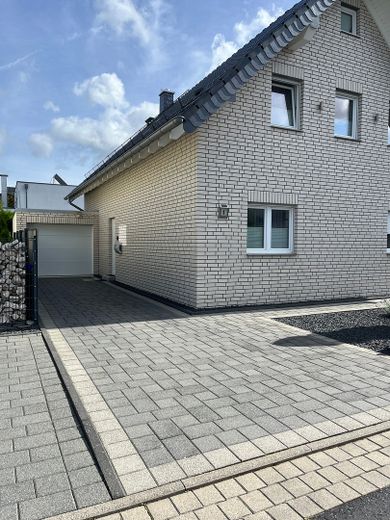
Haus + erste Garage
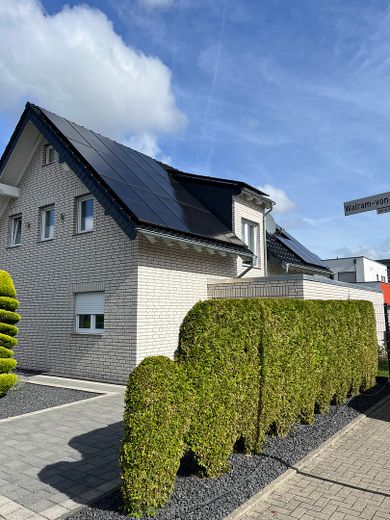
Haus (Süd-Ansicht)
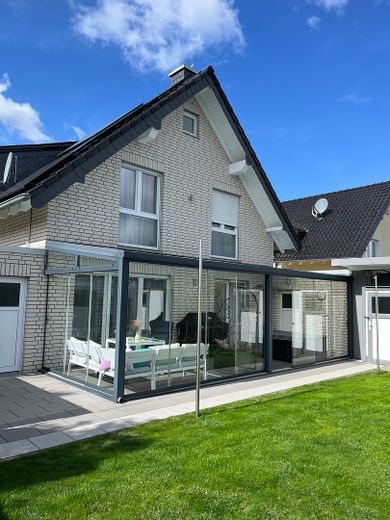
Wintergarten
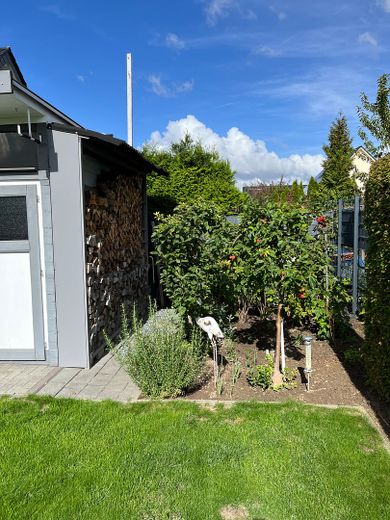
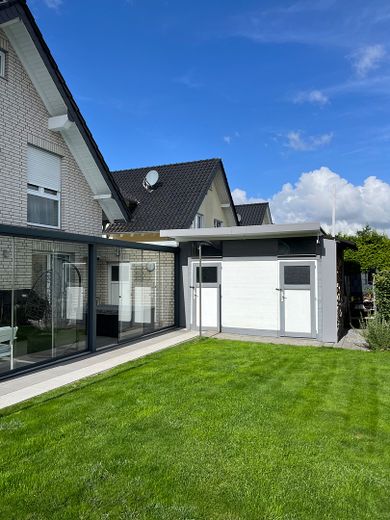
Garten
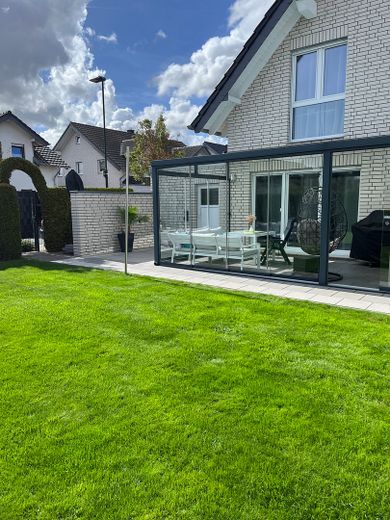
Garten + Wintergarten
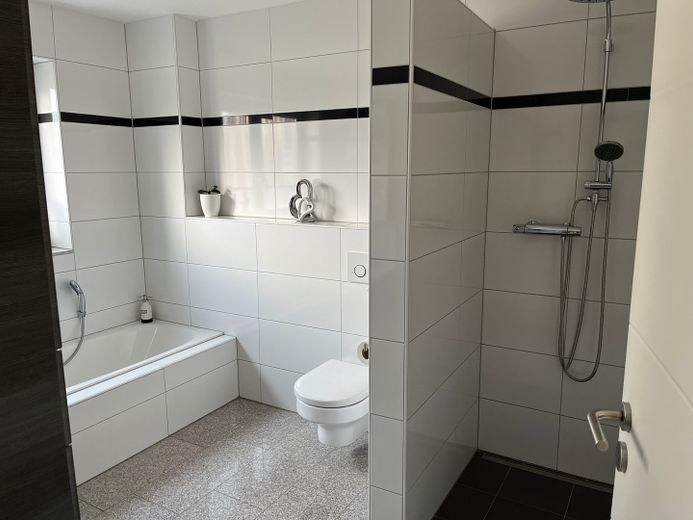
Badezimmer EG
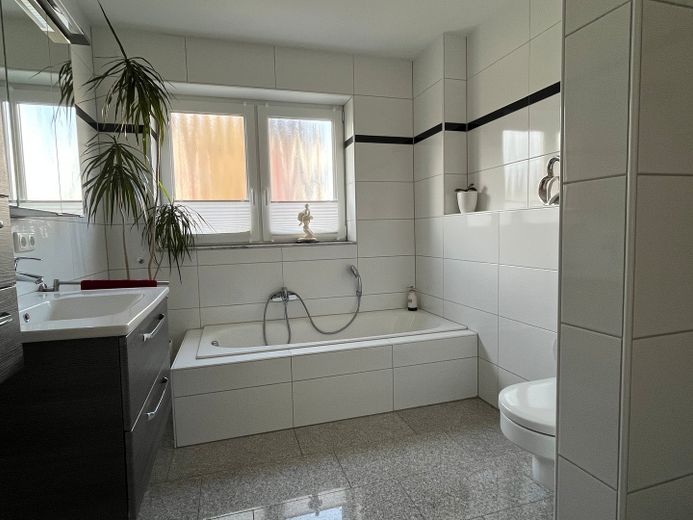
Badezimmer EG
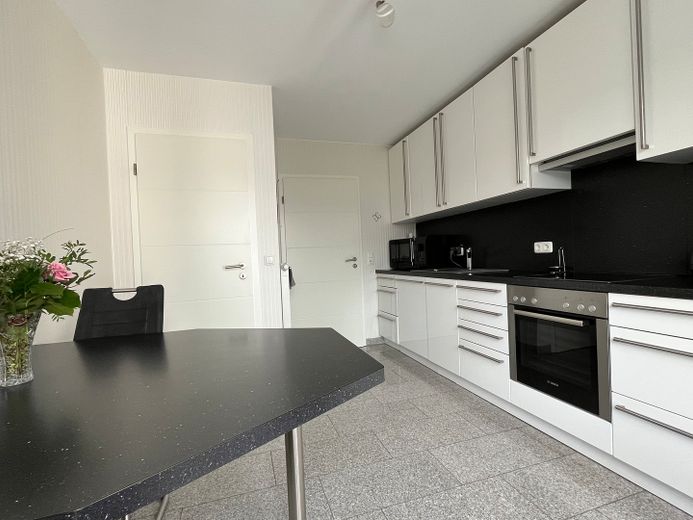
Küche
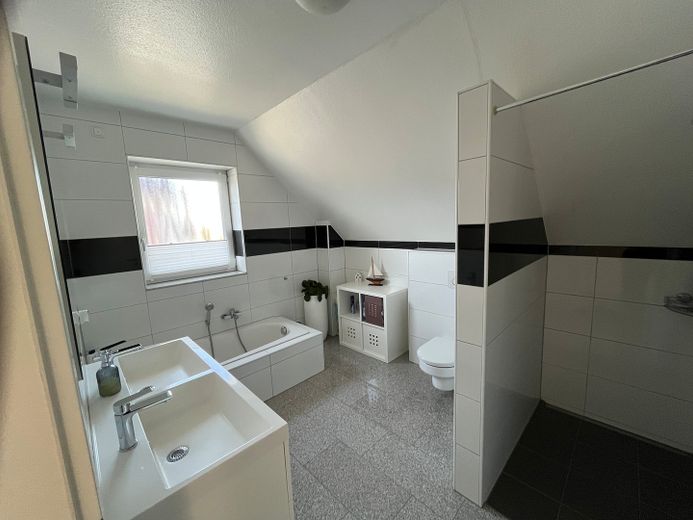
Badezimmer OG
Published on 26/05/2026 · Last checked on 11/08/2026


| Type | Single Family House |
|---|---|
| Living Area ca. | 152 m² |
| Free From | Nach Vereinbarung |
|---|---|
| Rooms | 6 |
| Property Area | 455 m² |
|---|---|
| Construction Year | 2012 |
| Condition | Like new |
| Firing Type | Gas |
| Storeys | 2 |
| Usable Floor Space | 233 m² |
| Bathrooms | 2 |
| Selling Price | 865.000 € |
|---|---|
| Price per m² | 5,690.79 €/m² |
| Courtage | no courtage for buyers |
Private sale with no commission – detached house (built in 2012) with 6 rooms, barrier-free ground floor, PV & two garages in Kerpen-Sindorf
This high-quality detached house in Kerpen-Sindorf (built in 2012) impresses with a well-thought-out floor plan, modern energy technology, and solid construction. With 6 rooms, two garages, a conservatory, and a photovoltaic system with storage, the property offers ideal conditions for families and forward-looking living.
The combination of energy-efficient construction, sustainable technology, and high living quality makes the house a value-stable and crisis-proof investment.
The energy certificate shows energy efficiency class A. The well-maintained property presents itself in an extremely attractive condition and offers long-term security as well as a high level of living comfort.
A special highlight is the completely barrier-free ground floor with all important living areas on one level: spacious living room, kitchen with separate storage room, bedroom with walk-in dressing room, as well as a bathroom with shower, bathtub, and WC. An additional storage room provides practical storage space.
On the upper floor there are four bright rooms for flexible use as children's, guest, or office rooms. Another full bathroom as well as a storage room complement this level. The attic offers additional development reserve.
The features are impressive: solid construction with high-quality clinker brick, insulated floor slab, triple-glazed windows, electric shutters, granite and marble elements, modern gas boiler with solar support, underfloor heating in the bathrooms, as well as an eco-HARK fireplace with fine dust filter. The high-quality features are complemented by a renewed high-quality descaling system (May 2026).
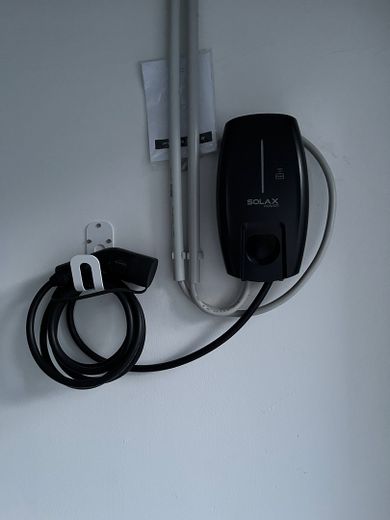
The house is also forward-looking in terms of energy: 10 kWp photovoltaic system with electricity storage, wallbox for electric vehicles (second one prepared), as well as a large concrete cistern with filter system for garden irrigation.
The outdoor area offers a high level of privacy: high-quality aluminum conservatory (approx. 8 x 3 m), large sunny terrace, fenced garden with side access, as well as a large garden house with two separate rooms, ideal as a workshop, hobby room, or additional storage space.
Two garages (approx. 9 m and 6 m in length, one with integrated utility room) offer plenty of parking and usable space.
Available from 01.12.2026.
(Agency inquiries are not desired.)
Location data is currently unavailable for this area.
The destination is sent to Google Maps only after submission and is not stored or logged by TraumImmo.
Kerpen offers a good infrastructure with shopping facilities, schools and doctors.
Kerpen-Sindorf is one of the most popular residential areas in the Rhein-Erft district. The combination of quiet living, excellent infrastructure and outstanding transport connections makes this location particularly attractive.
Advantages of the location:
•Kindergarten approx. 80 m away
•Primary school approx. 1 km, approx. 14 minutes on foot
•Quiet residential area with little traffic
•Very good connections to Cologne, Aachen and Düsseldorf
•Sindorf S-Bahn connection, quick motorway access (A4 / A61)
•Shopping facilities, doctors, restaurants and leisure activities in the immediate vicinity
•High recreational and leisure value
