| Type | Flat |
|---|---|
| Living area approx. | 84 m² |
| Bedrooms | 2 |
| Rooms | 3 |
|---|---|
| Bathrooms | 2 |
| Purchase price | 375.000 € |
|---|---|
| Price per m² | 4,464.29 €/m² |
| Commission | no commission for buyers |
Calculate using this listing's purchase price. Every assumption is editable and all figures are non-binding estimates.
The initial payment is estimated as loan amount × (interest + repayment) ÷ 12. Individual lending terms, special repayments and further fees are not included. Tax, notary and agent costs may differ in your case. This is not a financing offer or financial advice.
Your inputs are calculated only in this browser and are not saved or sent to TraumImmo.
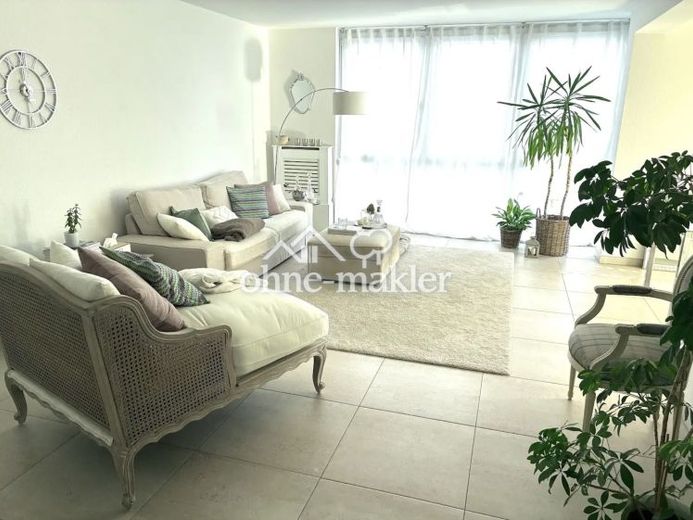
More financing calculators and assumptionsIn an exclusive residential area in Offenburg’s popular southeastern district, this beautiful 3-room condominium is located on the first floor of a well-maintained apartment building with just six units.
The apartment, which will be available for occupancy at short notice by arrangement, is presented in modern condition and has been continually renovated in recent years.
Large-format tiles in timeless beige, along with white walls and doors, give the rooms—which mostly feature floor-to-ceiling windows—a bright and welcoming ambience.
The apartment is laid out as follows (see floor plan):
From the front door, you enter a spacious hallway with room for a coat cupboard and, for example, a chest of drawers.
From here, you can access the bathroom with a window, bathtub, custom-made real-glass shower and large custom-made mirror; the bedroom with a built-in wardrobe; the study/guest room/children’s room with a built-in wardrobe; and the interior guest toilet.
Three steps lead to the spacious living-dining area, which creates an inviting sense of home and is flooded with light thanks to its large windows.
An electric exterior blind and a roller shutter provide sun protection when desired.
From the living-dining area, you have access to the separate kitchen, which is fitted with a timelessly elegant white built-in kitchen with a stone worktop and brand-name appliances from manufacturers such as Siemens and Neff.
You also have access from the living-dining area to the large, partially covered balcony, which has room for both seating and planters. An awning provides shade when needed.
From the balcony and all the rooms, you can enjoy a far-reaching view of the exclusive, green residential area on the edge of town.
The privileged location makes it quick and easy to reach nature or the city centre on foot (approximately a ten-minute walk). Bus and train connections are also close by.
Other practical highlights of the apartment include the large basement storage room with a window, which provides additional storage space, as well as space for a washing machine and tumble dryer in the laundry room.
The apartment includes a parking space in the spacious underground garage, which will be sold for an additional 15,000 euros.
The fitted kitchen and built-in furniture will also be sold for a total of 10,000 euros.
Please understand that only enquiries from buyers with secured financing can be answered.
Your destination goes to Google Maps only when you submit the form. TraumImmo neither stores nor logs it.
 375.000 € Beautiful split-level apartment with garage near Schwarzwaldstraße in the southeastern district77654 Offenburg– Offenburg
 459.000 € Spacious ground-floor apartment with terrace and extensive garden77654 Offenburg
 308.100 € Charming Maisonette Apartment in Offenburg – Oststadt77654 Offenburg

