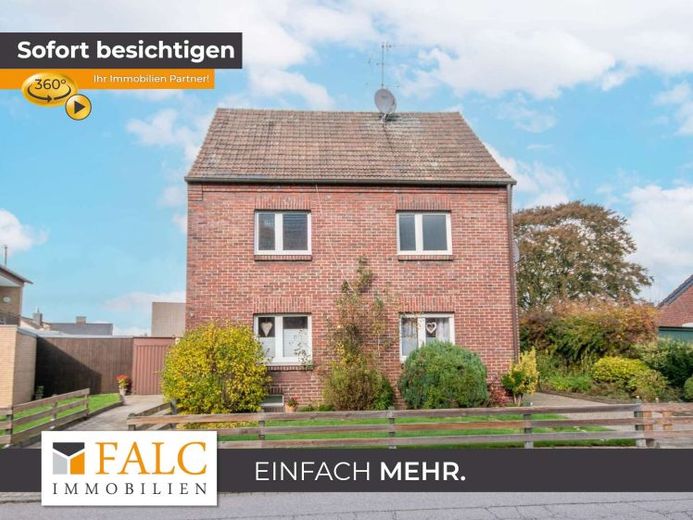
| Type | Block of flats |
|---|---|
| Living area approx. | 134 m² |
| Bedrooms | 4 |
| Rooms | 6 |
|---|---|
| Bathrooms | 2 |
| Plot area | 646 m² |
|---|---|
| Usable floor area | 134 m² |
| Purchase price | 249.900 € |
|---|---|
| Price per m² | 1,864.93 €/m² |
| Commission | 3,57% (3,57% inkl. 19% MwSt. vom notariellen Kaufpreis.) |
Calculate using this listing's purchase price. Every assumption is editable and all figures are non-binding estimates.
The initial payment is estimated as loan amount × (interest + repayment) ÷ 12. Individual lending terms, special repayments and further fees are not included. Tax, notary and agent costs may differ in your case. This is not a financing offer or financial advice.
Your inputs are calculated only in this browser and are not saved or sent to TraumImmo.
More financing calculators and assumptionsSingle-/two-family house:
On around 134 m² of living space spread over three floors, this house offers flexible usage options – ideal for a large family or two separate residential units. Both apartments have their own entrance, separate driveway and garage.
The ground floor impresses with a cozy eat-in kitchen, living room, bedroom, bathroom and access to the terrace with a large garden. On the upper and attic floors, you will find additional living and sleeping rooms, a kitchen, two bathrooms and plenty of storage space – also perfect for a home office.
The house is practically complemented by a basement with storage rooms and direct access to the terrace. With little effort, the property can be converted into a spacious single-family home.
Your destination goes to Google Maps only when you submit the form. TraumImmo neither stores nor logs it.
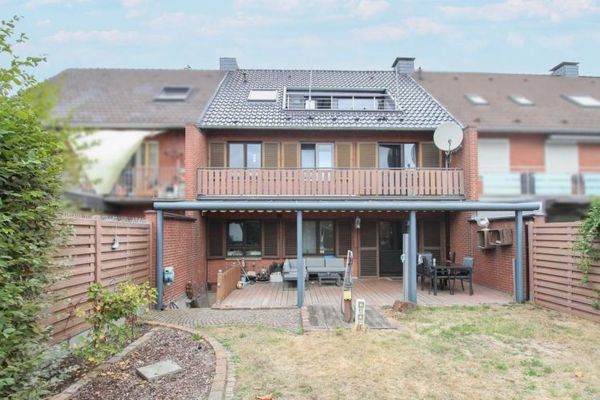 399.000 € Extensively modernized mid-terrace house in beautiful Waldniel41366 Schwalmtal
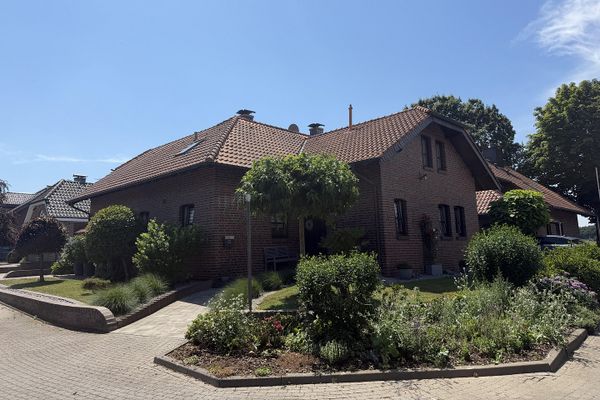 749.000 € Upscale single-/two-family house in country-house style in a quiet location41366 Schwalmtal– Sankt Anton
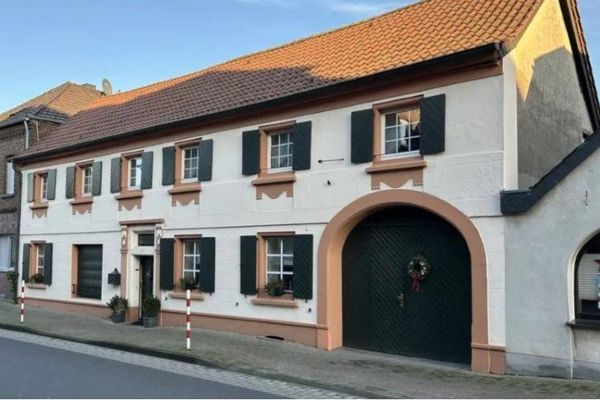 440.000 € Renovated half-timbered dream with granny flat and large garden in Schwalmtal41366 Schwalmtal

