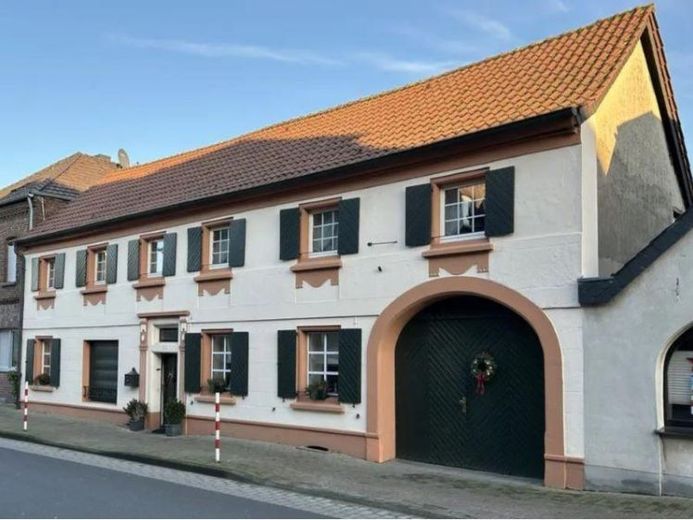
| Type | Farmhouse |
|---|---|
| Living area approx. | 220 m² |
| Bedrooms | 4 |
| Rooms | 8 |
|---|---|
| Bathrooms | 4 |
| Plot area | 745 m² |
|---|
| Purchase price | 440.000 € |
|---|---|
| Price per m² | 2,000.00 €/m² |
| Commission | 2,98% (2,98% des Kaufpreises INKL. 19% MwSt.) |
Calculate using this listing's purchase price. Every assumption is editable and all figures are non-binding estimates.
The initial payment is estimated as loan amount × (interest + repayment) ÷ 12. Individual lending terms, special repayments and further fees are not included. Tax, notary and agent costs may differ in your case. This is not a financing offer or financial advice.
Your inputs are calculated only in this browser and are not saved or sent to TraumImmo.
More financing calculators and assumptionsThis lovingly preserved **half-timbered house with a separate apartment** dating from **1742** combines historic charm with generous living space. Set on a well-maintained **745 m² plot** in **Schwalmtal-Dilkrath**, directly on the local road, it offers a versatile home full of character.
The property offers a total of **approx. 220 m² of living space** plus around **80 m² of usable space** – distributed across the **cellar, garage and outbuilding**. Access is via the main hallway, from which the approx. **65 m² separate apartment** with its own entrance is accessed on the right. It comprises a living room, bedroom, kitchen, hallway and shower room – ideal for multigenerational living, guests or letting.
Straight ahead, you reach the main residence, which begins with a charming **dining area**, directly adjoining the **open-plan kitchen** with access to the **covered terrace** and the well-maintained garden. From the dining room, you proceed to the cosy living room and then to the separate **TV room** – perfect for relaxing hours. A stylish **solid-wood staircase** leads to the upper floor, where three bedrooms, a **large shower room** and another **bathroom with bathtub** await you. The open gallery also provides a view down to the dining area.
The property includes a **garage for two vehicles**, which additionally provides access to the **cellar area** with further storage space. In the rear garden area, you will find an **outbuilding** with a utility room, shower room and two versatile rooms – ideal as a workshop, studio or hobby area. The adjoining **sun meadow** invites you to linger and relax.
The combination of historic construction, modern, usable living areas and a well-maintained outdoor space makes this property truly unique. The **inventory** can be taken over **for an additional charge (€20,000)** if desired. A piece of history is waiting here to be brought back to life by you. Welcome to your very special home!
Your destination goes to Google Maps only when you submit the form. TraumImmo neither stores nor logs it.
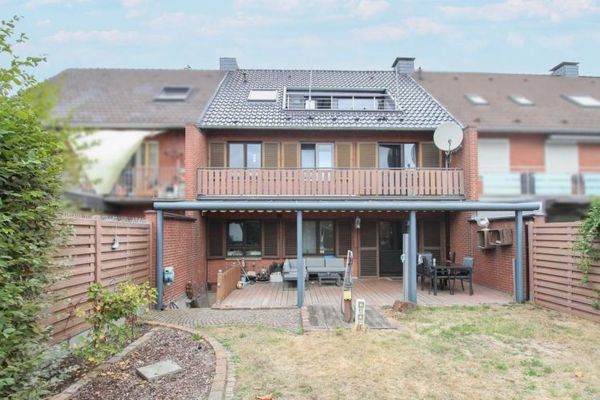 399.000 € Extensively modernized mid-terrace house in beautiful Waldniel41366 Schwalmtal
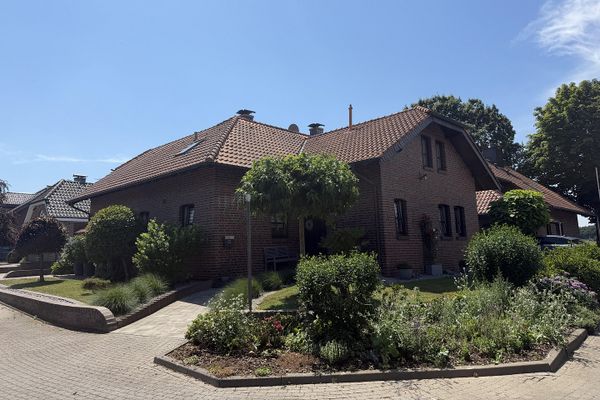 749.000 € Upscale single-/two-family house in country-house style in a quiet location41366 Schwalmtal– Sankt Anton
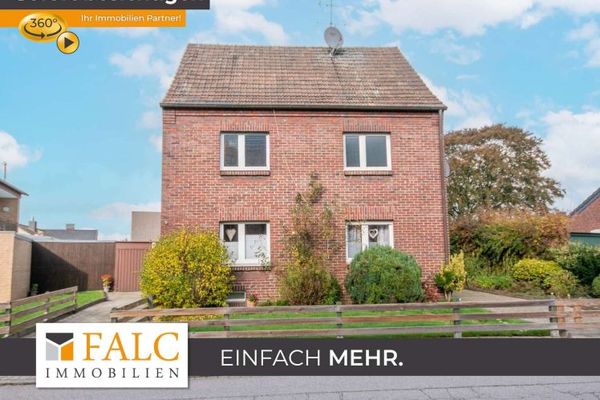 249.900 € Charming single- to two-family house with plenty of space41366 Schwalmtal

