| Type | Detached house |
|---|---|
| Living area approx. | 218 m² |
| Rooms | 9 |
|---|---|
| Bathrooms | 5 |
| Plot area | 544 m² |
|---|
| Purchase price | 499.000 € |
|---|---|
| Price per m² | 2,288.99 €/m² |
| Commission | 3,57% (3,57% vom Kaufpreis (inkl. MwSt.)) |
Calculate using this listing's purchase price. Every assumption is editable and all figures are non-binding estimates.
The initial payment is estimated as loan amount × (interest + repayment) ÷ 12. Individual lending terms, special repayments and further fees are not included. Tax, notary and agent costs may differ in your case. This is not a financing offer or financial advice.
Your inputs are calculated only in this browser and are not saved or sent to TraumImmo.
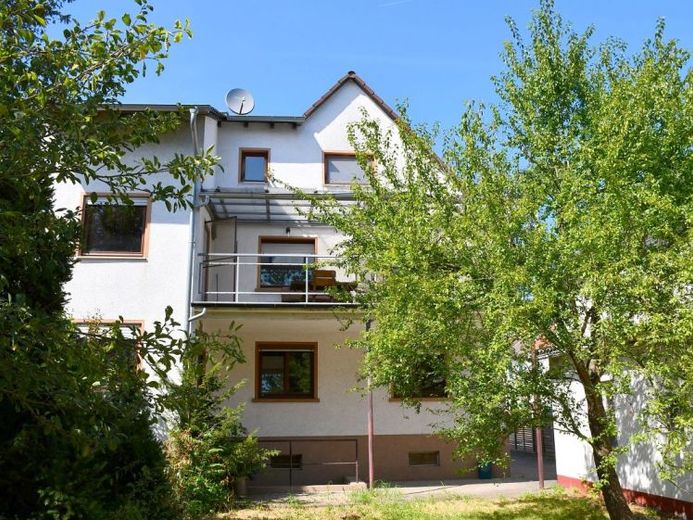
More financing calculators and assumptionsThis one- to two-family house in Darmstadt offers approx. 161 m² of living space, plus approx. 59 m² of attic space converted for residential use, providing plenty of room for a large family, two generations under one roof, or a successful combination of living and working. Nine rooms, two kitchens, five bathrooms and the approx. 544 m² plot create the ideal conditions for this. The necessary renovations to the property offer you the opportunity to gradually create a home entirely according to your own ideas.
Shopping facilities, schools, kindergartens and public transport are easily accessible from here. The edge of the forest is just a few minutes’ walk away. Anyone who enjoys walking, running, cycling or taking the dog out has nature practically on their doorstep.
As soon as you enter, it becomes clear how much space the house offers. The living space is distributed over three levels and opens up a wide range of possibilities – whether as a spacious family home, for two generations under one roof, or to combine living and working.
The ground floor comprises four rooms, the kitchen and two bathrooms. Large windows fill the rooms with plenty of daylight and repeatedly create a connection to the garden.
On the upper floor, you have two rooms, another kitchen, two bathrooms and a practical storage room at your disposal. From here, you can access the large sunny balcony. Especially during the warmer months, the day can begin here with a cup of coffee in the sun or end peacefully in the evening, while the view of the garden accompanies every season in a special way.
The attic, which has been converted for residential use, also offers additional space. Three rooms, a dressing room, a bathroom and a storage room complement this floor and provide sufficient space for a wide range of everyday needs.
The house has a full basement. In addition to the utility room and heating room, several basement rooms are available here for all the necessities of daily life. A large garage, a versatile auxiliary building and a rainwater cistern round off the space available on the property.
Those who appreciate the existing space and enjoy gradually adapting a house to their own wishes will find a true home here with plenty of potential for the future.
Your destination goes to Google Maps only when you submit the form. TraumImmo neither stores nor logs it.
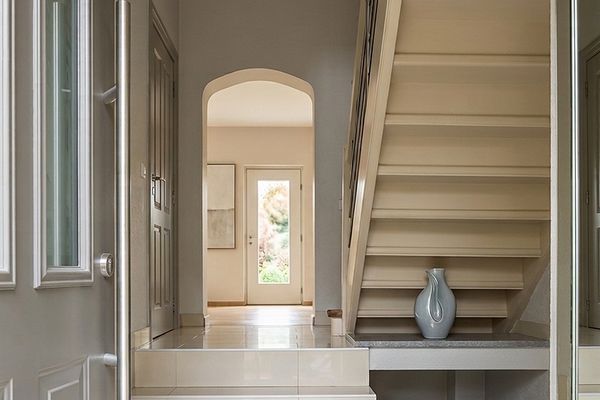 499.000 € Historical jewel Unique opportunity for connoisseurs !64293 Darmstadt– Darmstadt
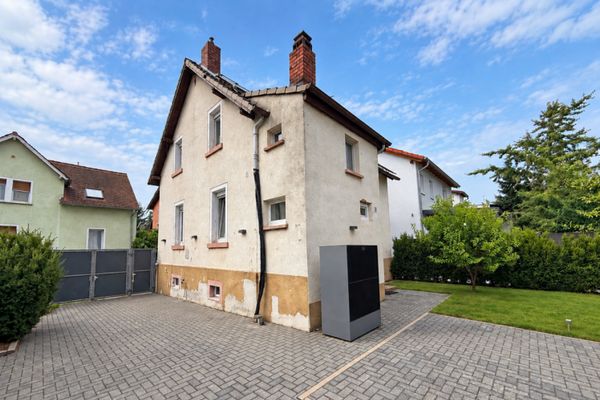 539.000 € Charming Period Detached House in Darmstadt-Arheilgen – rented, commission-free for buyers64291 Darmstadt
 632.000 € Bright and family-friendly house with a southeast-facing garden64295 Darmstadt– Darmstadt

