| Type | Detached house |
|---|---|
| Living area approx. | 100 m² |
| Year built | 1960 |
| Available from | Nach Vereinbarung |
|---|---|
| Rooms | 4 |
| Heating | Central heating |
| Plot area | 314 m² |
|---|---|
| Parking spaces | 1 |
| Purchase price | 499.000 € |
|---|---|
| Price per m² | 4,990.00 €/m² |
| Commission | no commission for buyers |
Calculate using this listing's purchase price. Every assumption is editable and all figures are non-binding estimates.
The initial payment is estimated as loan amount × (interest + repayment) ÷ 12. Individual lending terms, special repayments and further fees are not included. Tax, notary and agent costs may differ in your case. This is not a financing offer or financial advice.
Your inputs are calculated only in this browser and are not saved or sent to TraumImmo.
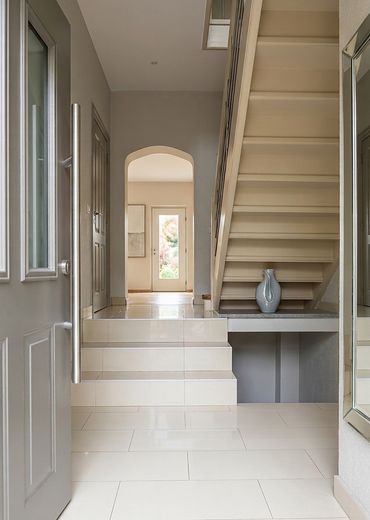
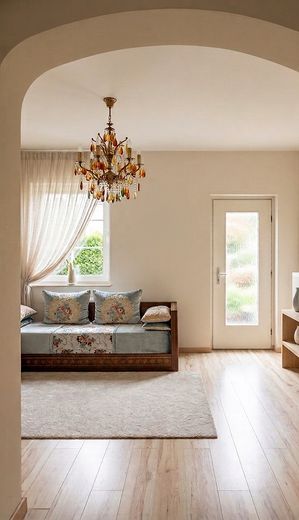
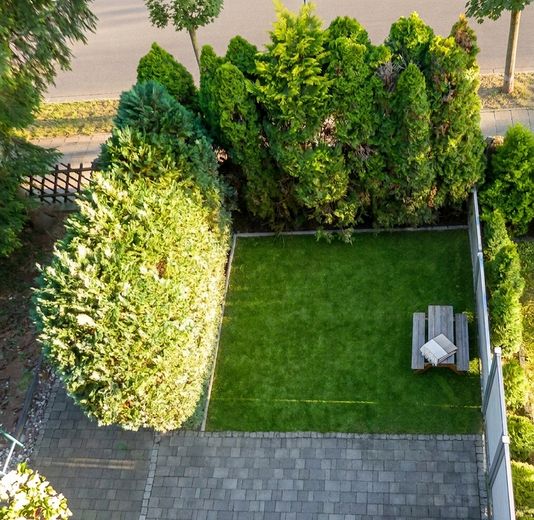
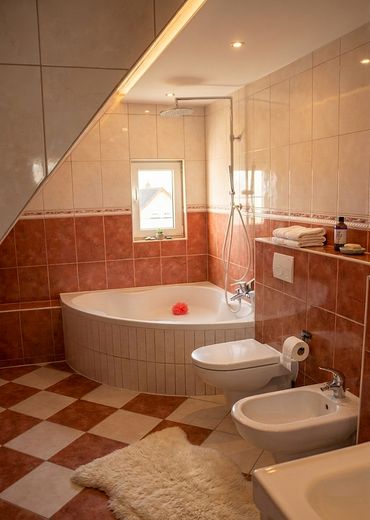
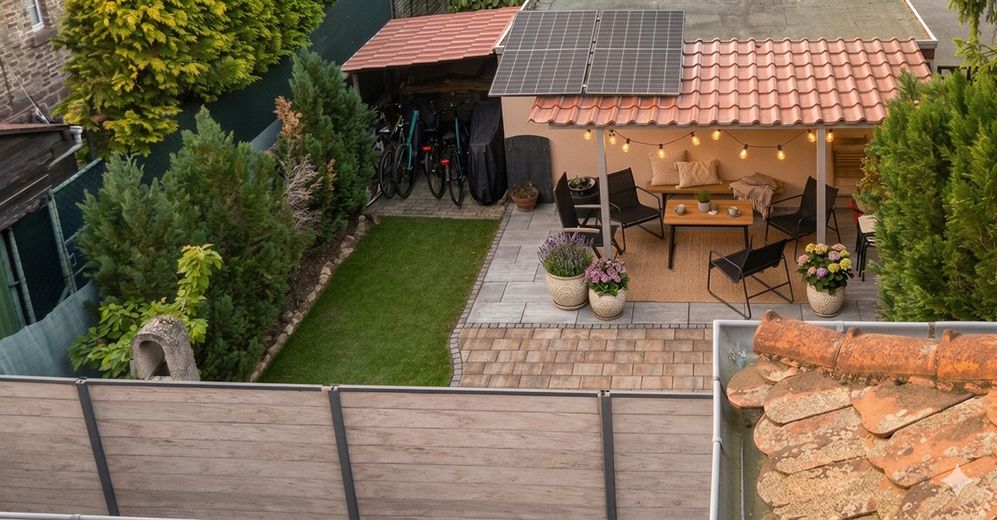
More financing calculators and assumptionsThis attractive terraced middle house, originally built around 1960 with approx. 100 m² of living space (planning office commissioned, exact details and plan to follow) offers a pleasant living atmosphere; it is a non-smoking and pet-free property, which has a positive effect on its condition. The house was completely gutted and extensively renovated when purchased. Among other things, the following modernizations were carried out: low-temperature condensing boiler for hot water and heating with special low-temperature radiators (the chimney sweep only has to inspect every three years instead of every year), complete water supply and drainage pipes with circulation system, bathroom, guest WC and kitchen completely renewed by the specialist master company Fa. Willig in Darmstadt. Electrical installation renewed; in every room, shielded data cable was additionally laid for stable and fast internet. The house has a fiber optic connection. The roof was extensively insulated – an important contribution to energy efficiency. In the following years, the property was continuously maintained and further optimized. Further measures carried out: new high-quality front door. Extensively redesigned outdoor areas in the front and rear garden area (paving work and landscaping). The garden was equipped with water and electricity connections and a solar balcony power system – ideal for a wide range of uses. This property combines solid construction with modern technology and sustainable investments, so future owners can enjoy it for a long time.
Room layout:
Basement level (fully basemented) = study, storage room and utility room
Ground floor = kitchen, living room, loggia, guest WC/
1st floor = two rooms
2nd floor = room, bathroom.
The house includes a garden area at the front and also a garden area at the rear. In addition, this house also has its own garage and an outdoor parking space, total plot size 314qmm.
Live where others dream! The Waldkolonie is one of the most prestigious and sought-after residential areas in Darmstadt. Characterized by a harmonious mix of urban infrastructure and natural idyll, you benefit from excellent connections and at the same time a green, relaxing environment. Local recreation areas: just a few minutes on foot and you can reach beautiful parks and forests – ideal for walks, jogging rounds or simply to take a breath.
Education: Schools and kindergartens are within walking distance, which makes the location attractive for families as well. Transport connections: The forest, main train station, highways and the city center can be reached in no time.
No broker fees! Please no contact from brokers!
If interested, you can leave a message at [email address removed] with your email address, and we will get back to you
Your destination goes to Google Maps only when you submit the form. TraumImmo neither stores nor logs it.
 499.000 € **RESERVED** One- to two-family house with plenty of space in Darmstadt-Waldkolonie/Weststadt64293 Darmstadt
 539.000 € Charming Period Detached House in Darmstadt-Arheilgen – rented, commission-free for buyers64291 Darmstadt
 415.000 € Room for Your Visions: Two-Family House with Development Potential64291 Darmstadt


