Published on 02/08/2026 · Last checked on 09/08/2026


| Type | Multi-Family House |
|---|---|
| Living Area ca. | 217 m² |
| Rooms | 8 |
|---|
| Property Area | 605 m² |
|---|---|
| Bedrooms | 4 |
| Bathrooms | 2 |
| Selling Price | 329.000 € |
|---|---|
| Price per m² | 1,518.93 €/m² |
| Courtage | 3,57% (3,57 % Käuferprovision auf den beurkundeten Kaufpreis inkl. MwSt.) |
Further pictures of this exposé can be found on our homepage under Properties: https://www.mueller-platz.de
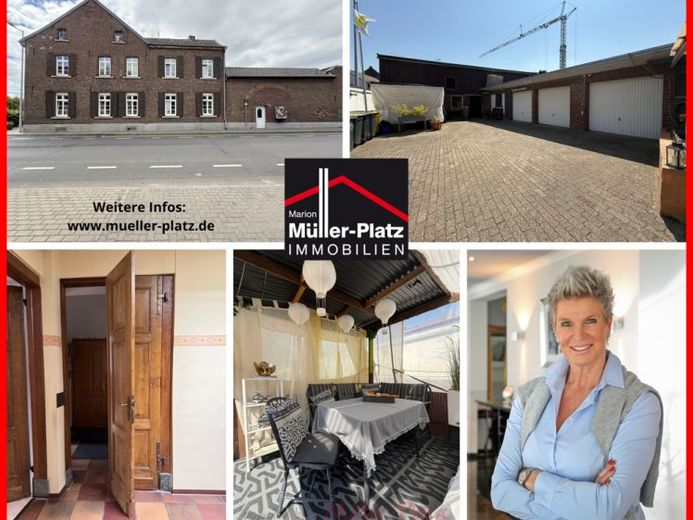
This exceptionally spacious property combines historical charm, impressive space, and a wide range of possible uses under one roof. Spread over two floors, there are approx. 217 m² of living space with a total of eight rooms and two bathrooms.
Four separate bedrooms offer plenty of retreat options for a larger family. Four additional rooms can be used according to personal needs as living, dining, office, guest, or hobby rooms. The generous and flexible room layout is therefore ideally suited as a family home, for multi-generational living or – subject to appropriate review and planning – also as a two-family house.
The listed building was extensively renovated in 1991 and was also continuously maintained and made comfortable by the owners in the following years. Loving details, small wall designs, and decorative elements give the house a very personal and cozy atmosphere. It is evident that this property was a valued home for many years and was treated with particular care.
Another major advantage is the additional usable area of approx. 225 m². Several storage and utility rooms, a workshop, a laundry room, two separate toilets, and three garages open up numerous possibilities for hobbies, craftsmanship, vehicle storage, or warehousing. This makes the property particularly interesting for families with a high space requirement, craft businesses, self-employed persons, or smaller companies.
For part of the property, approved use as a kiosk is in place. In the past, a kiosk and a small beverage trade were operated here. Depending on the intended project and the necessary official approvals, the property therefore offers interesting prospects for combined residential and commercial use. A resumption of commercial activity or use of the areas as an office, workshop, or storage is also conceivable.
The approx. 605 m² plot is predominantly designed as a spacious and fully enclosed courtyard area. In addition to the three garages, it offers space for further vehicles and enables protected access directly at the house. In total, four additional parking spaces are available in the courtyard.
Instead of a traditional garden area prospective owners can expect a protected inner courtyard and a lovingly designed retreat lounge and relaxation area. This private retreat corner creates a pleasant place to withdraw for relaxing hours, sociable evenings, or time together with family and friends.
The location on a well-frequented main road ensures very good visibility and accessibility – especially for possible commercial use, an interesting locational advantage. At the same time, the enclosed courtyard and the protected interior area offer privacy away from the street space.
The property is in a well-maintained and basically move-in-ready condition. The future owners can therefore take over the house without extensive prior measures and further develop it according to their personal ideas.
Due to the existing historic preservation status, the building retains its special historic character. At the same time, – always in compliance with the applicable heritage protection requirements – interesting possibilities may arise for individual and style-appropriate design.
The property is available by arrangement and offers a rare combination of generous living, extensive usable space, and attractive possibilities for family, multi-generational living, craftsmanship, or commercial use.
Location data is currently unavailable for this area.
The destination is sent to Google Maps only after submission and is not stored or logged by TraumImmo.