Calculate using this listing's purchase price. Every assumption is editable and all figures are non-binding estimates.
The initial payment is estimated as loan amount × (interest + repayment) ÷ 12. Individual lending terms, special repayments and further fees are not included. Tax, notary and agent costs may differ in your case. This is not a financing offer or financial advice.
Your inputs are calculated only in this browser and are not saved or sent to TraumImmo.
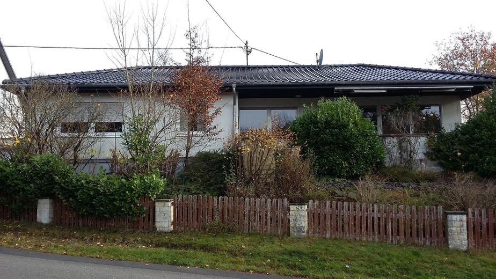
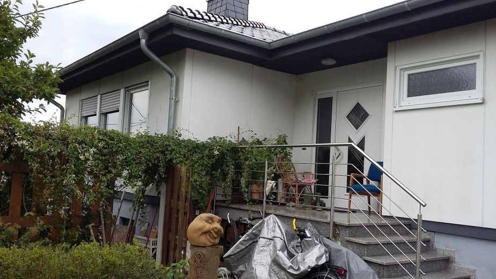
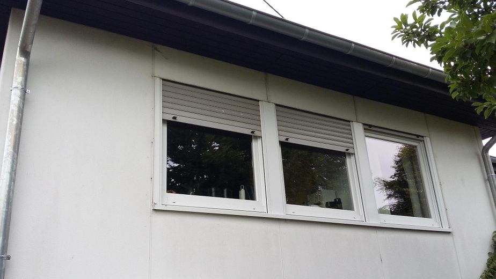
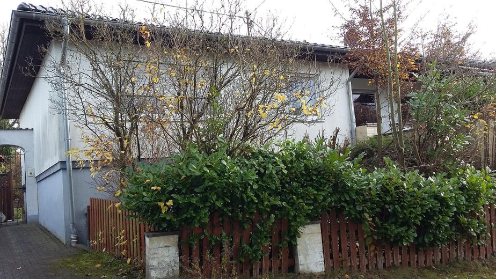
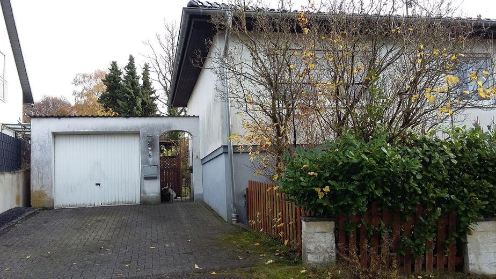
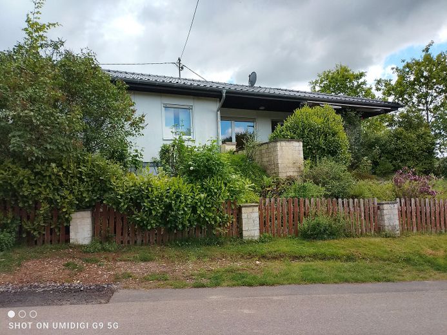
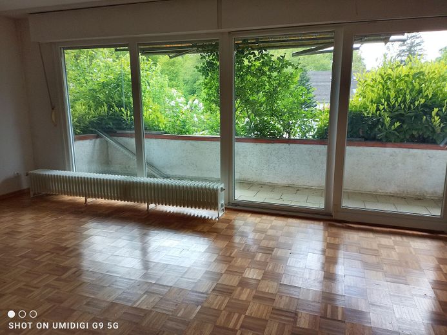
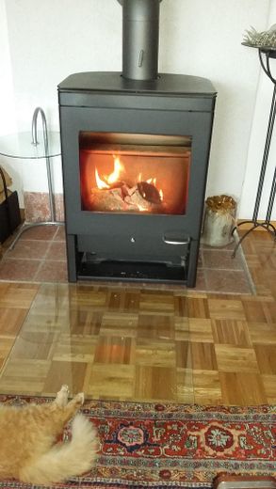
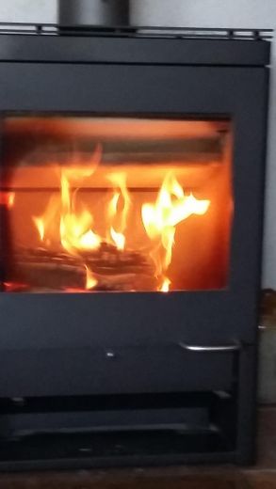
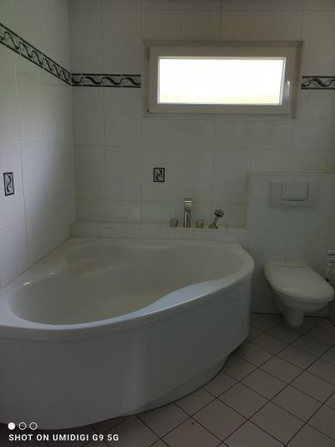
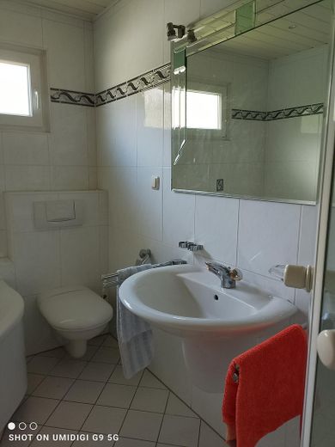
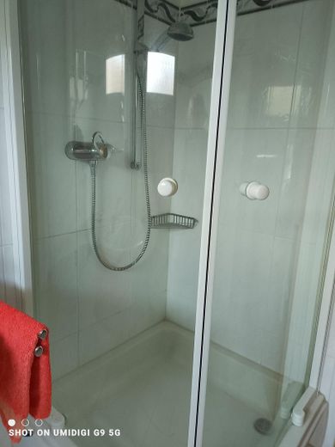
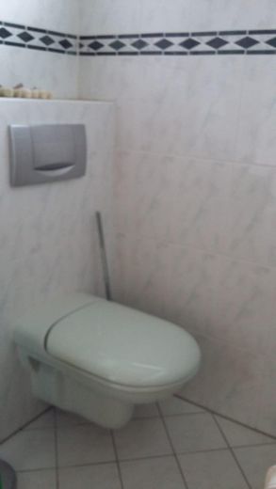
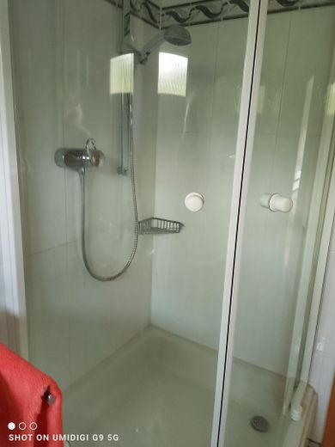
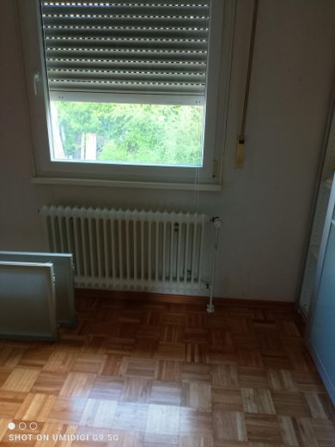
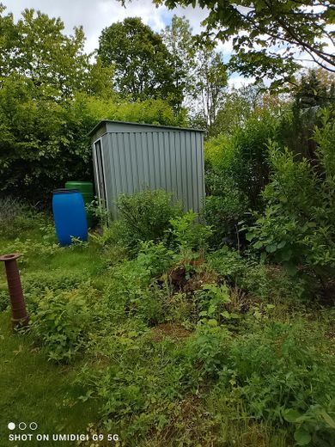
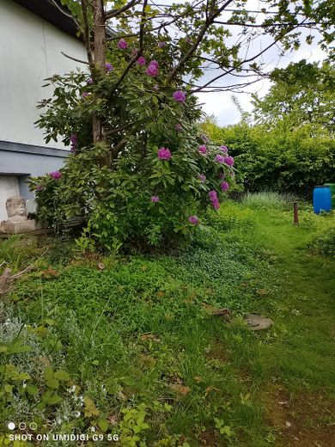
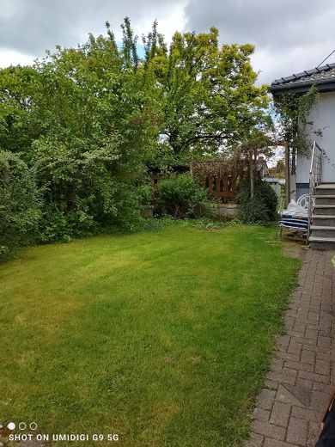
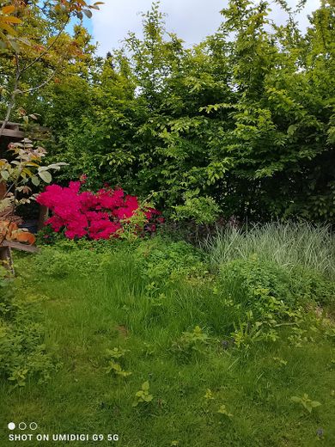
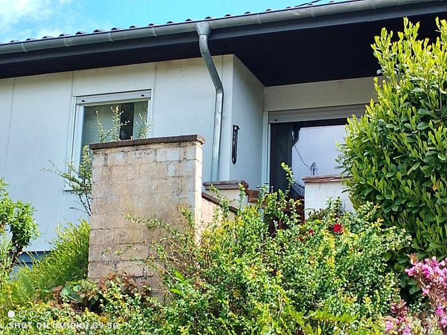
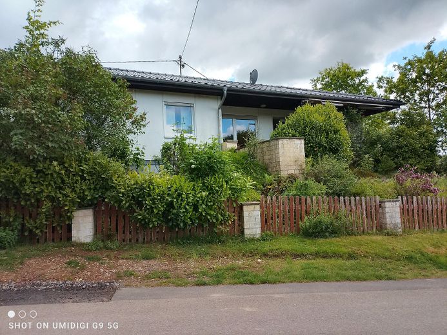
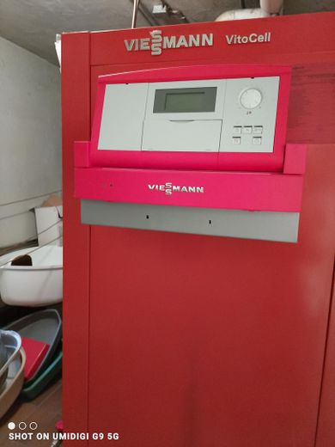
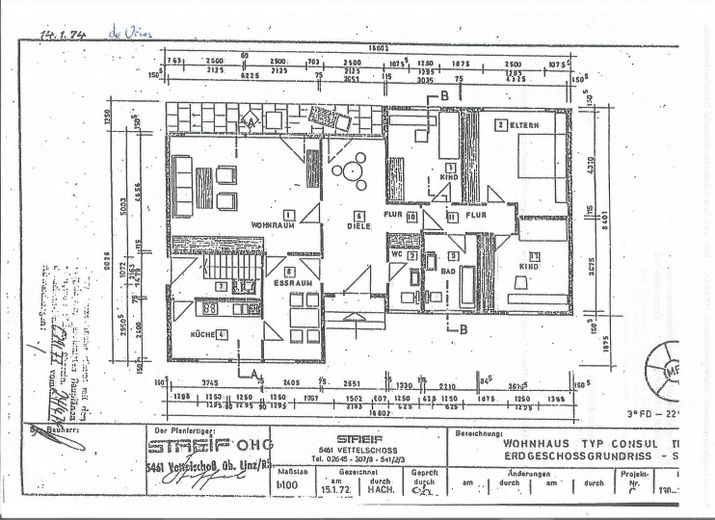
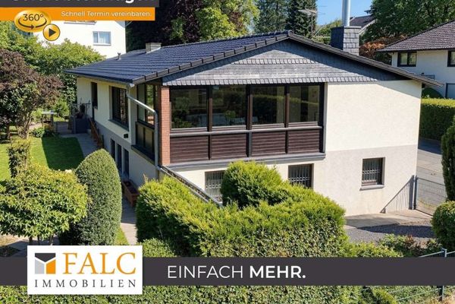
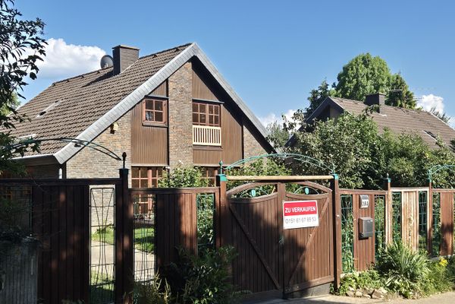
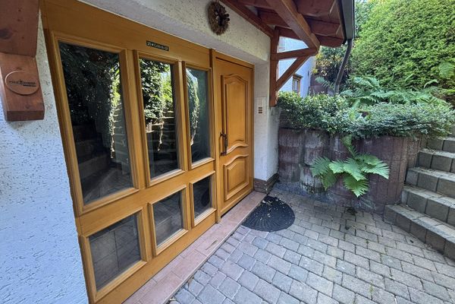
Living on one level This well-maintained bungalow, a prefabricated house built by Streif in 1974, offers 124 m² of living space and everything one could wish for in a cozy home. The house is situated on a plot of approximately 667 m² in a quiet residential area. A lovingly landscaped garden is divided into two zones and is also easy to maintain. A paved driveway leads to the entrance of the house. On the ground floor there is a large hallway, the living room with dining area, the kitchen, a guest WC, a bathroom with corner bathtub and shower, as well as 3 additional bedrooms/children's rooms. All rooms are fitted with roller shutters. There is a wood-burning stove in the living room. The hot water supply and heating are operated by an oil-fired heating system. The burner was replaced in 2016. The windows, made of PVC with double insulating glazing, were replaced in 2006, and the roof was newly covered in 2016. A double garage and parking space, as well as a beautiful, large garden with a garden house, belong to the property. .From here, you can go directly into the living room with large windows, dining area and kitchen, and a spacious terrace. A wood-burning stove provides cozy warmth in the living room. All From the entrance area, you reach the 3 other rooms and the bathroom with corner bathtub and shower. The house is solidly constructed and has a full basement, offering additional rooms that can be used as a separate apartment: 25 m² with heating, shower and WC
Fittings and features, as described
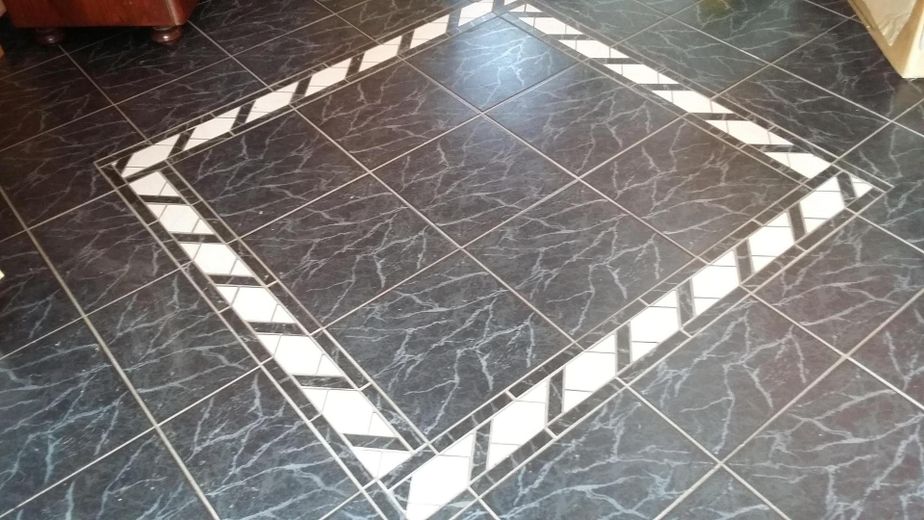
Flooring: Tiles and parquet
Location
Area and routes
Plan a route
Your destination goes to Google Maps only when you submit the form. TraumImmo neither stores nor logs it.
Location details
The property is located in Neunkirchen-Seelscheid. Bus routes can be reached on foot. Several shopping facilities, schools and kindergartens, doctors are available