Calculate using this listing's purchase price. Every assumption is editable and all figures are non-binding estimates.
The initial payment is estimated as loan amount × (interest + repayment) ÷ 12. Individual lending terms, special repayments and further fees are not included. Tax, notary and agent costs may differ in your case. This is not a financing offer or financial advice.
Your inputs are calculated only in this browser and are not saved or sent to TraumImmo.
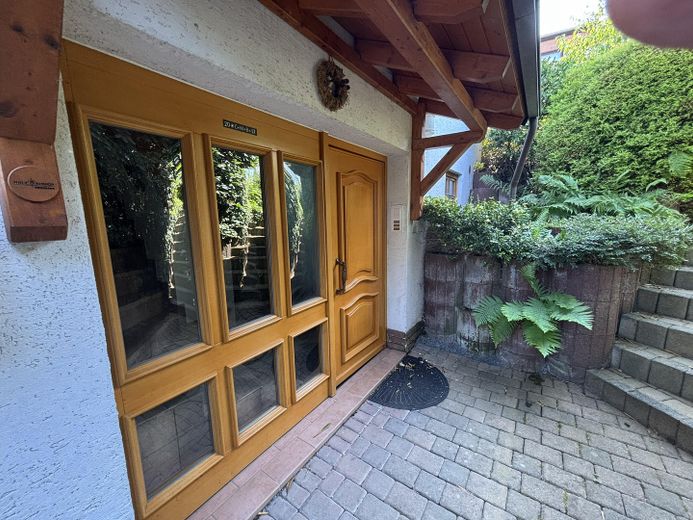
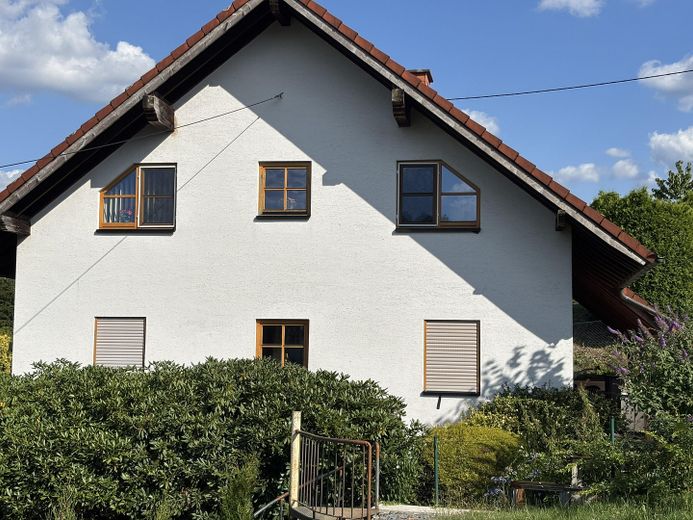
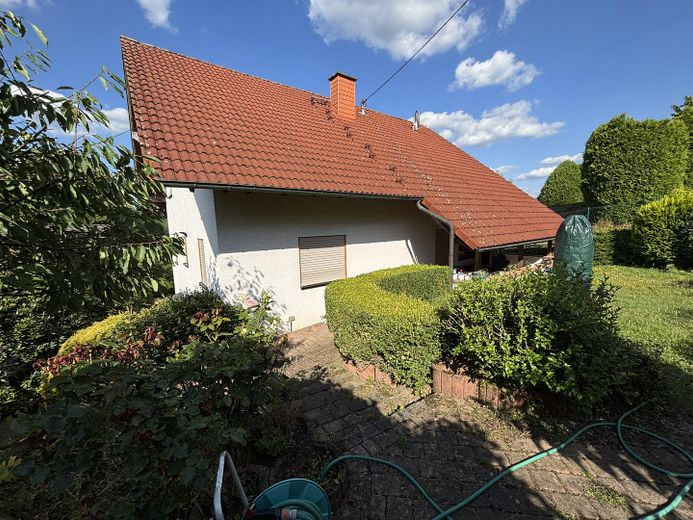
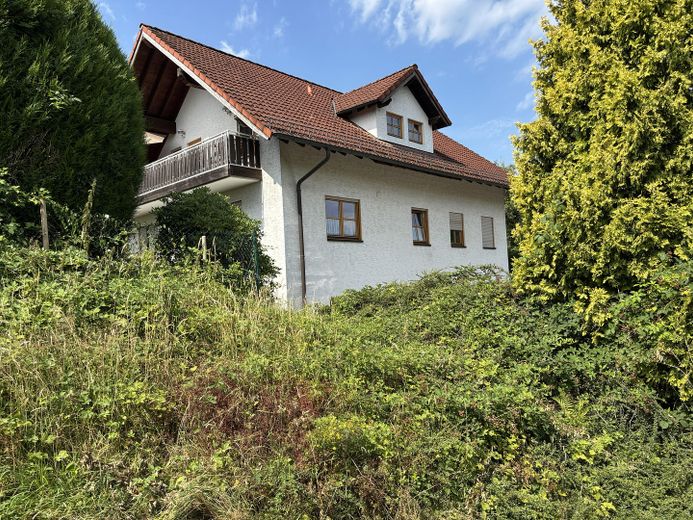
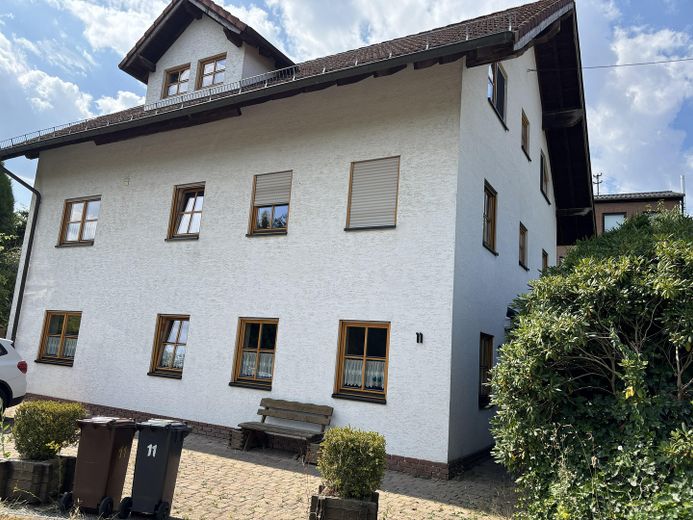
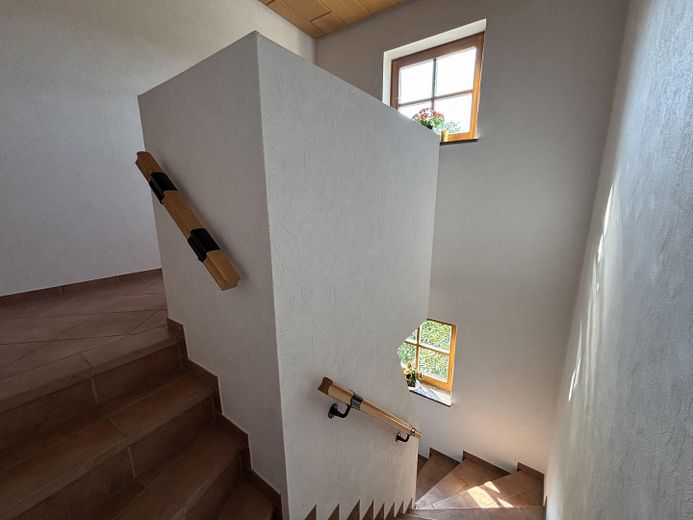
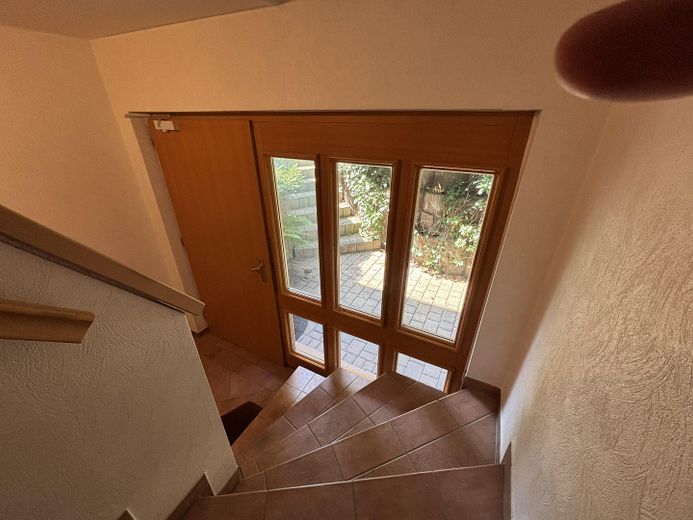
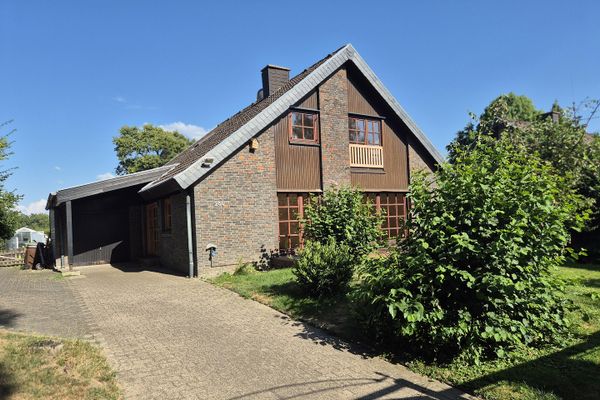
Looking for a house that adapts to your life? Built in 1998 using solid construction (Poroton masonry), this home offers many options across three self-contained floors. Thanks to the shared staircase, all units have separate access. The property is currently approved as a two-family house. By combining two floors, you can create a dream main-home layout in no time while retaining a separate unit to rent out. This is in line with the current permitted use and offers you full potential. A change of use to a three-family house is possible, but requires a new approval procedure. With this exceptional flexibility, the house is perfectly suited both to discerning owner-occupiers and as a high-yield investment property.
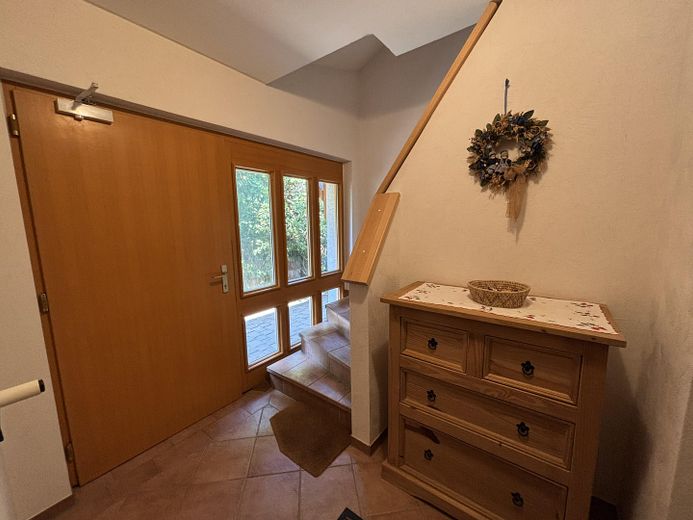
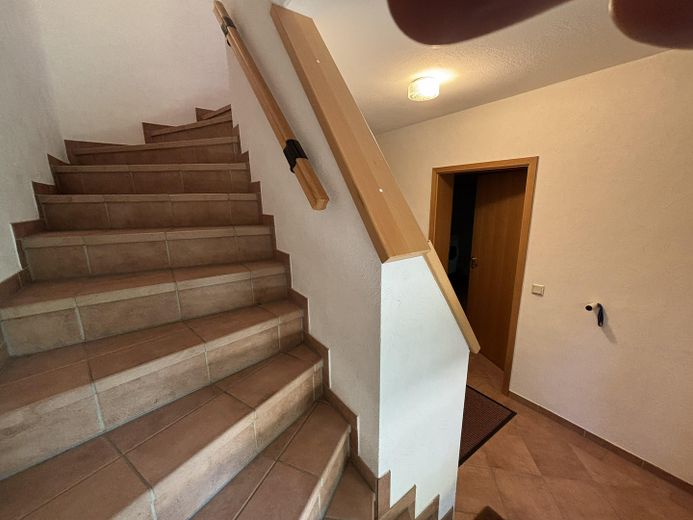
Each of the three floors forms a self-contained residential unit, conveniently accessed via the shared staircase. Only high-quality materials have been used throughout. For example, underfloor heating throughout ensures the highest level of living comfort. The ground floor and attic floor currently form one unit and are used by the owner, while the upper floor is currently rented out (net cold rent updated to €720 at the end of 2026).
An interesting investment: The seller is building a new home, expected to be completed at the end of 2027, and could rent the two currently occupied residential units flexibly until then (net cold rent €1,450). Ideal for investors seeking uninterrupted returns, or for buyers who are not planning to move into their own home until the end of 2027 anyway.
The property is in an extremely quiet location at the end of a cul-de-sac, with no through traffic. The road is currently gravelled in this section. The municipality has already planned the final surfacing of the road, allowing you to benefit from long-term appreciation in value.
Fittings and features, as described
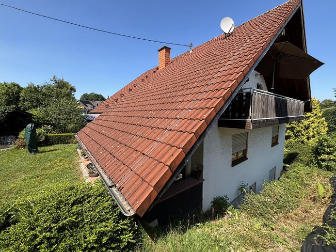
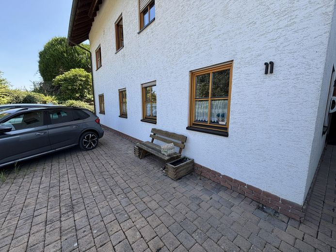
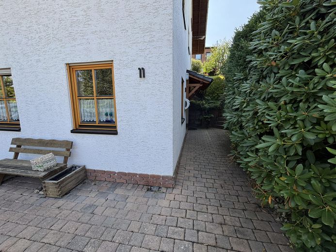
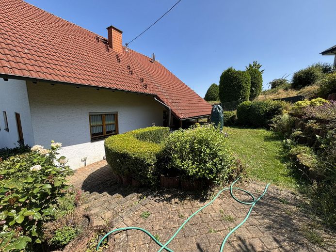
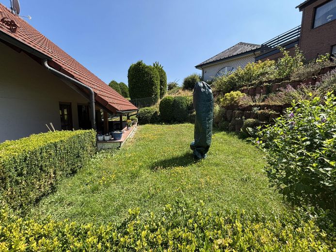
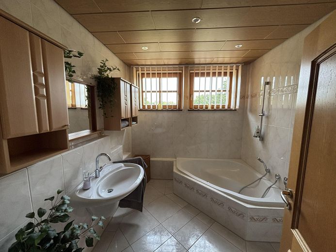
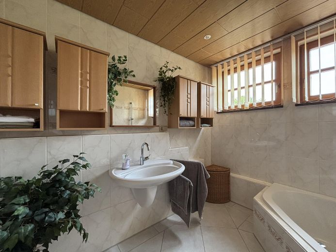
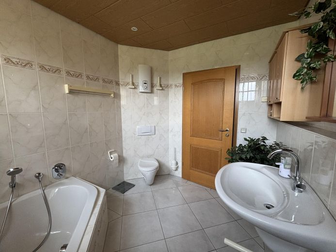
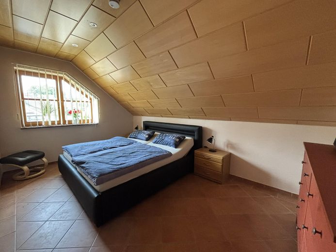
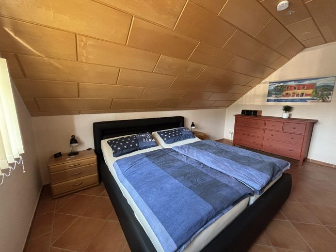
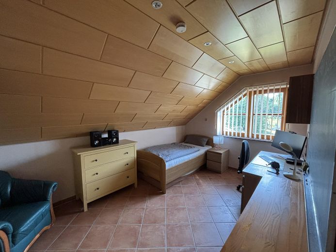
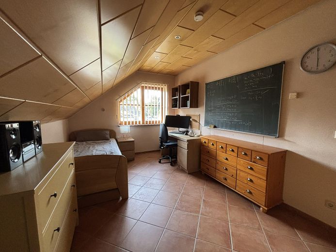
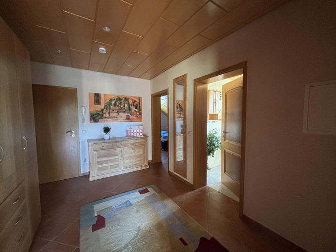
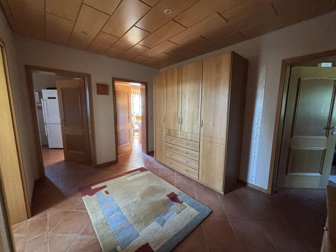
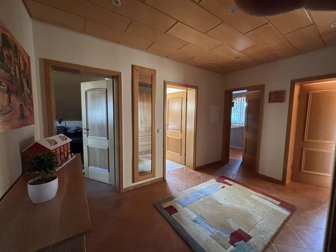
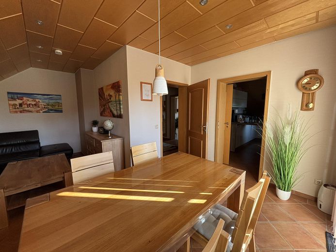
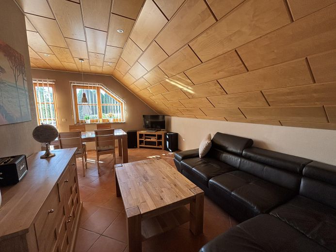
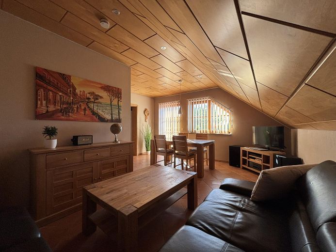
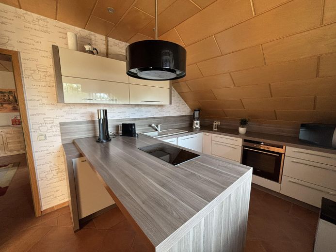
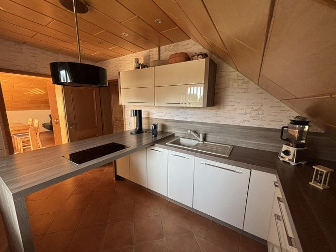
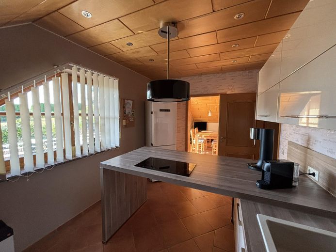
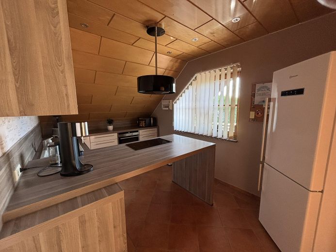
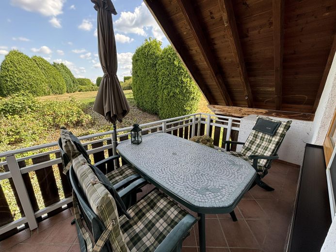
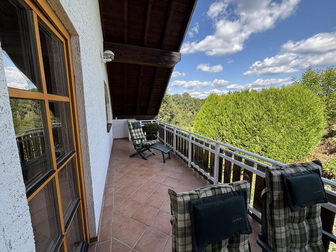
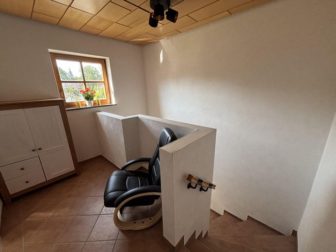
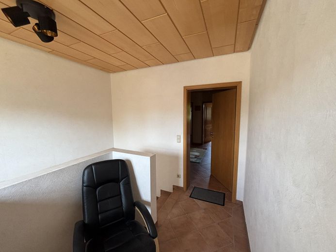
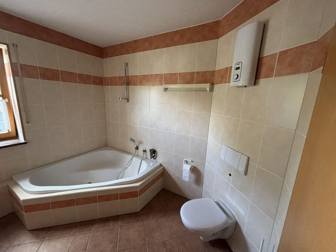
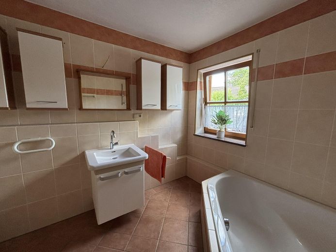
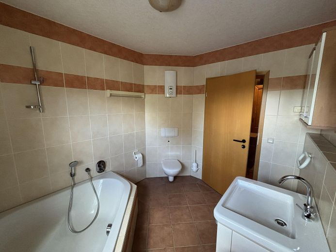
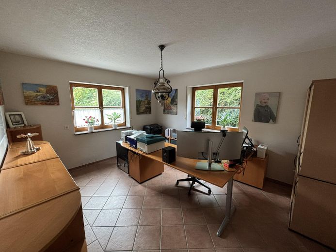
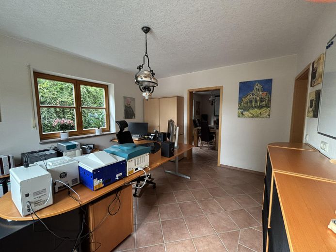
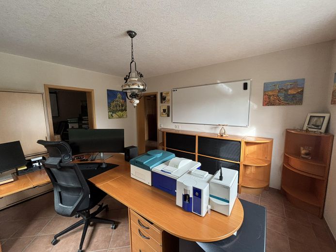
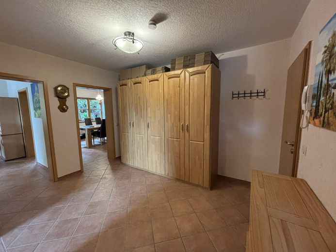
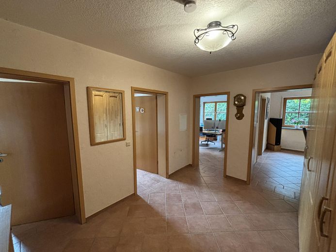
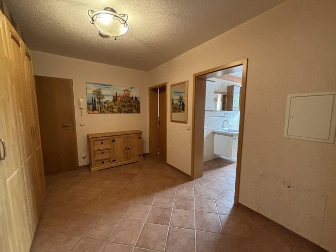
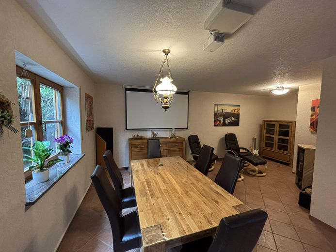
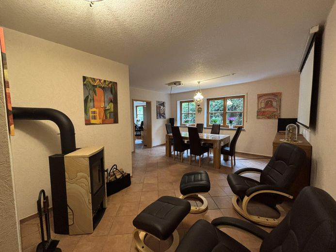
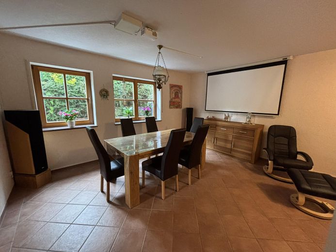
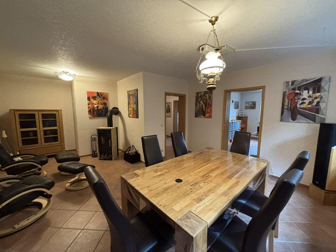
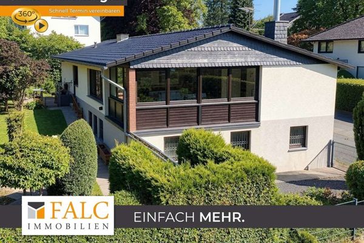
The approx. 235 m² of total living space is spread over three full storeys: •Ground floor (approx. 70 m²): The rooms benefit from plenty of natural light. Here you will find a spacious living/dining room, a kitchen (currently used as an office), a bedroom and a bathroom with a bathtub. The entire area features easy-care terracotta-coloured tiles, creating a Mediterranean feel. •Upper floor (approx. 90 m²): Here you will find two bedrooms, an open-plan living/dining room, a kitchen and a bathroom with a bathtub and natural light. The highlight is the lovely covered terrace overlooking the garden, which is directly accessible from the living room. •Attic floor (approx. 75 m²): This floor offers the same well-established layout as the upper floor (two bedrooms, living/dining area, kitchen, bathroom with bathtub). It also boasts a wonderful balcony running along the living room and kitchen wall. The terraced garden is an inviting place to relax on sunny days. There are also 3-4 parking spaces directly by the house for your vehicles. The property is currently heated by a gas central heating system dating from 1998. Replacement should be planned in the near future.
Other
Key data at a glance •Property type: Multi-family house (detached) •Location: 53819 Neunkirchen-Seelscheid (Hausen district) •Year of construction: 1998 (conventional solid construction) •Plot size: approx. 504 m² •Living space: approx. 235 m² •Enclosed space: approx. 1,100 m³ •Sanitary facilities: 3 bathrooms (each with bathtub) •Heating: gas central heating, underfloor heating •Parking: 3-4 parking spaces •Energy certificate: consumption certificate, 104 kWh/(m²·a), valid until 2036 •Availability date: ground floor and top floor available immediately, upper floor is currently rented This property cannot be described in words – it must be experienced. Please contact us for a personal viewing appointment!
Location
Area and routes
Plan a route
Your destination goes to Google Maps only when you submit the form. TraumImmo neither stores nor logs it.
Location details
Central yet surrounded by greenery: Perfect quality of life in Neunkirchen-Seelscheid (Hausen district) In Neunkirchen-Seelscheid you enjoy the best of both worlds: you live wonderfully centrally, while the immediate surroundings of the house impress with a wonderfully quiet and rural idyll. All facilities for daily needs – including doctors, pharmacies, a wide range of retailers and service providers – can be easily reached in just a few minutes. Thanks to the excellent transport connections and the well-developed public transport system, you can also quickly and easily reach the nearby major cities of Siegburg, Troisdorf, Bonn, and Cologne. A perfect retreat with excellent connections!