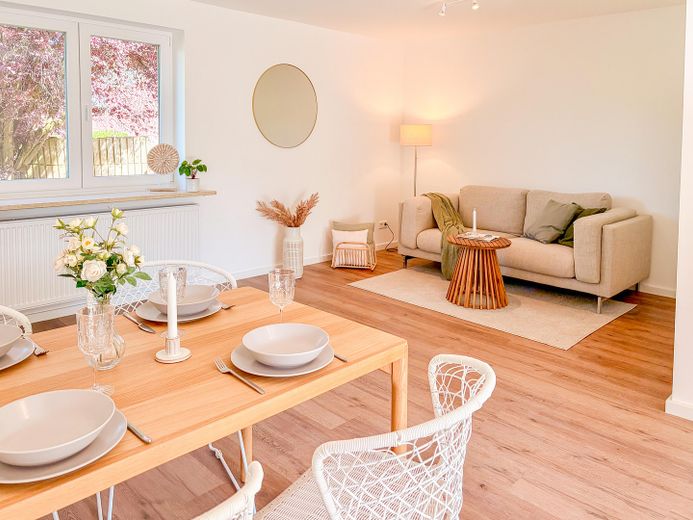
Wohn-Esszimmer 1
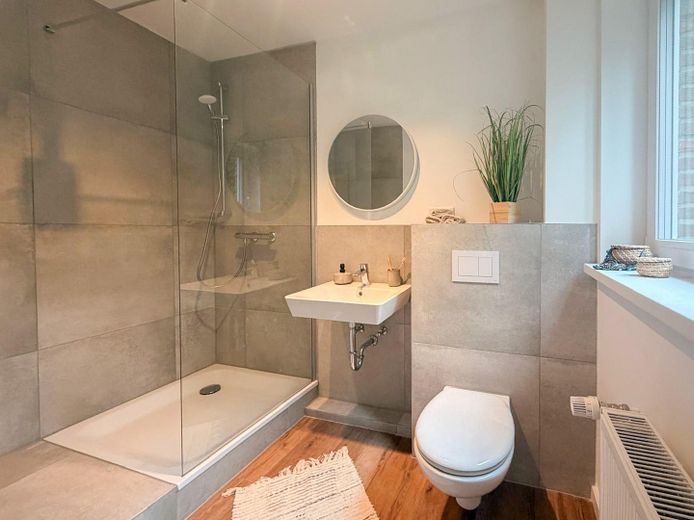
Duschbad EG
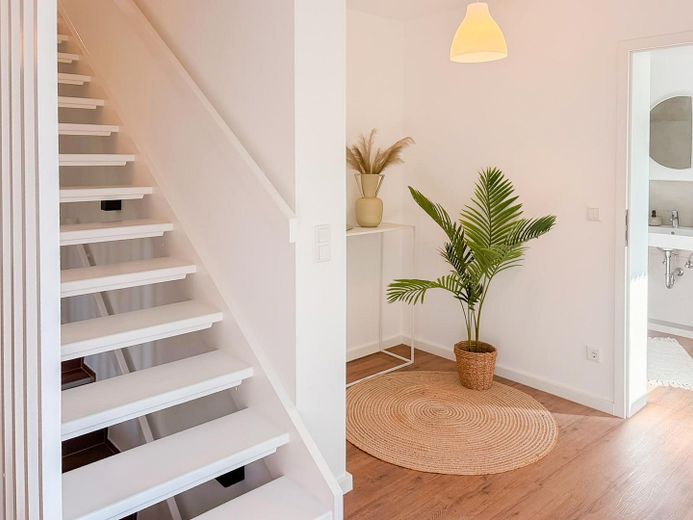
Eingangsbereich
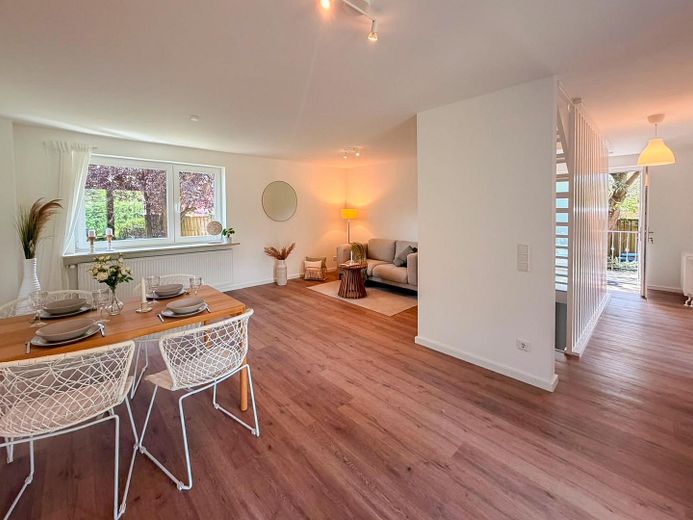
Wohnbereich
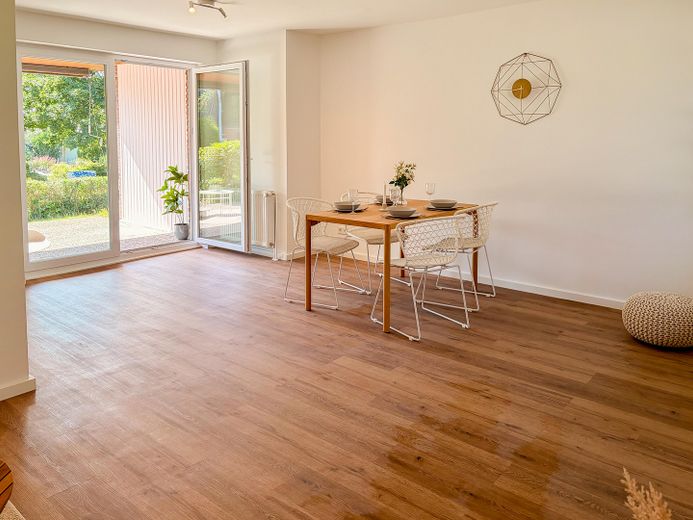
Wohn-Esszimmer 2
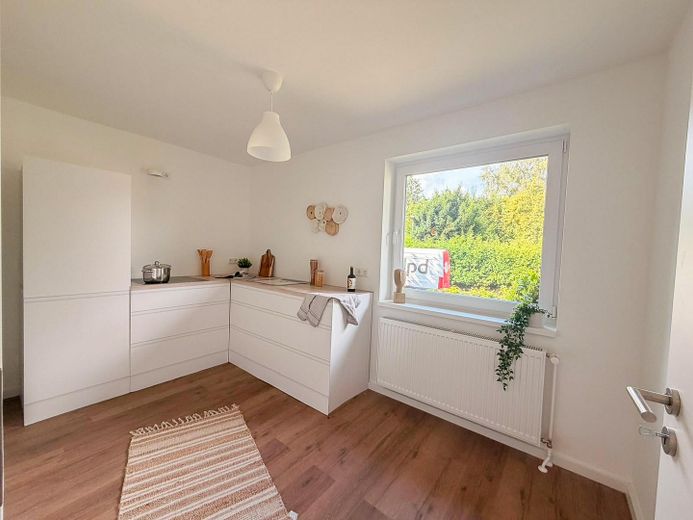
Küche (Musterküche)
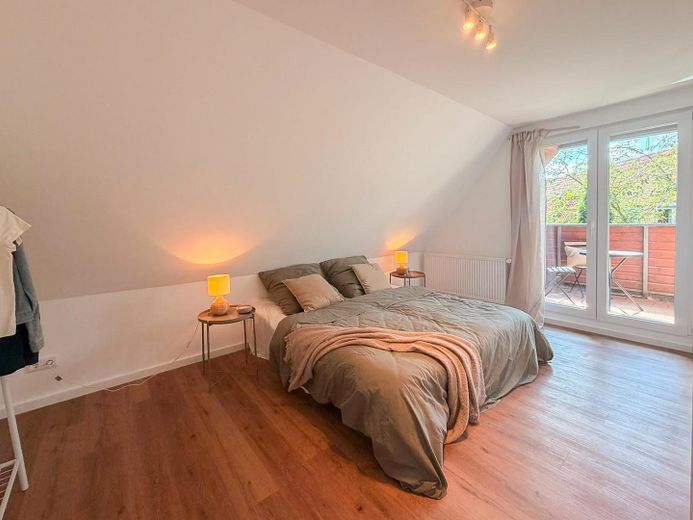
Schlafzimmer
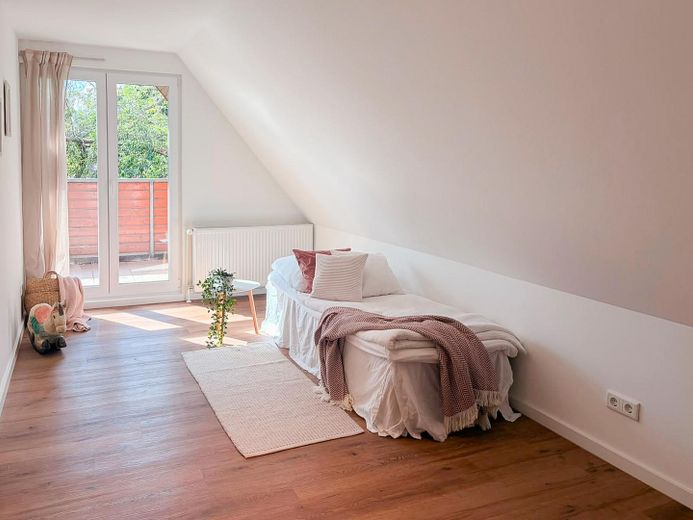
Kinderzimmer
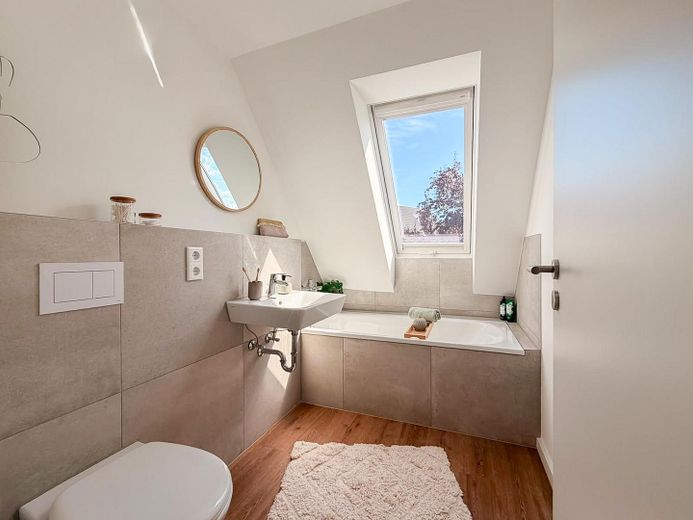
Wannenbad
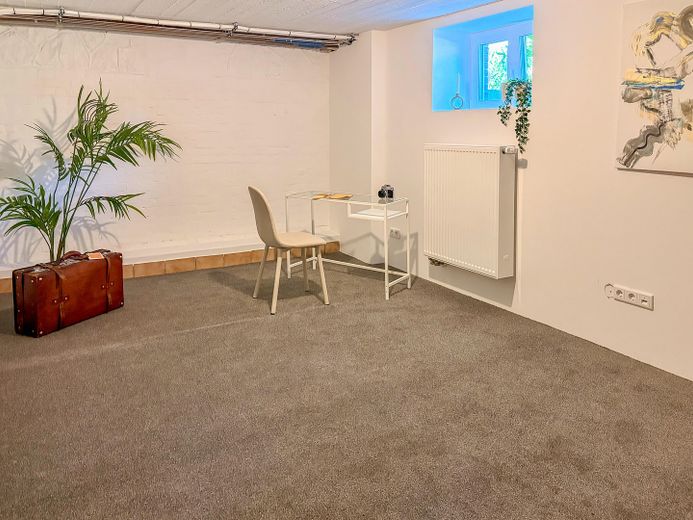
Hobbyraum im Keller
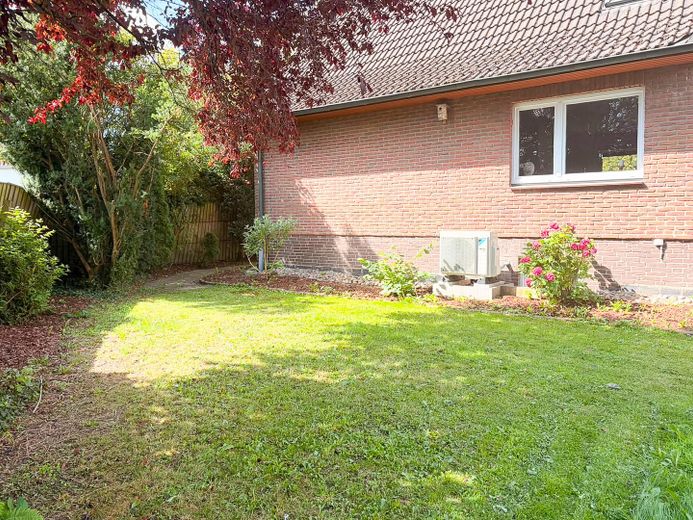
Garten
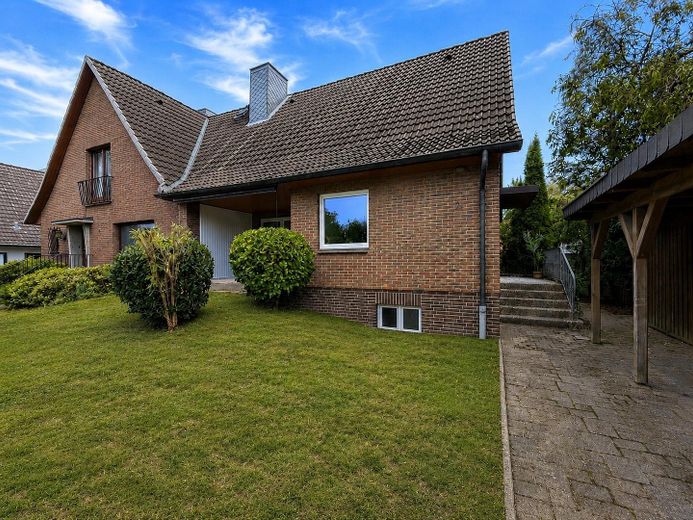
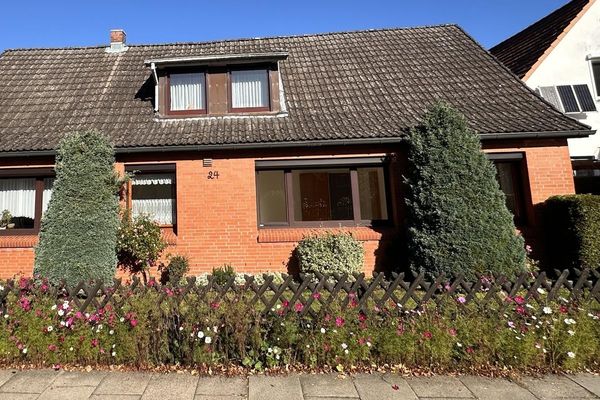
Straßenansicht
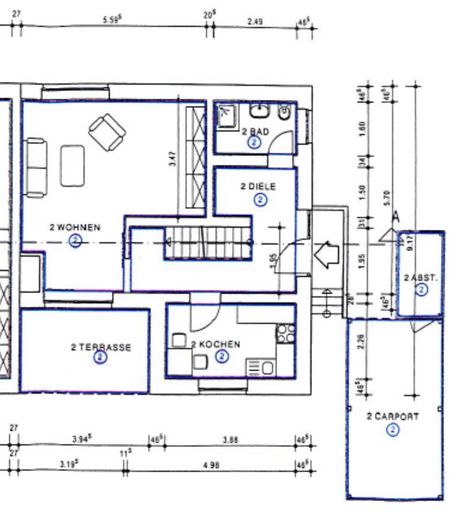
Erdgeschoss
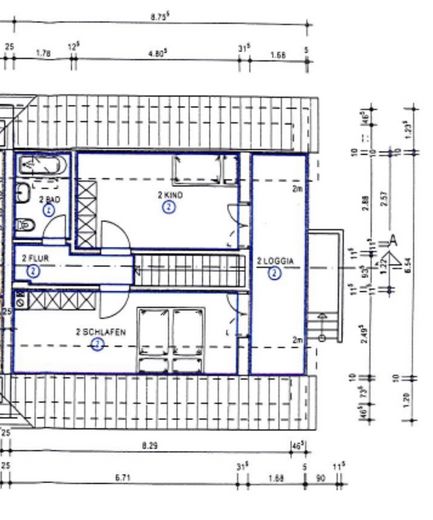
Dachgeschoss
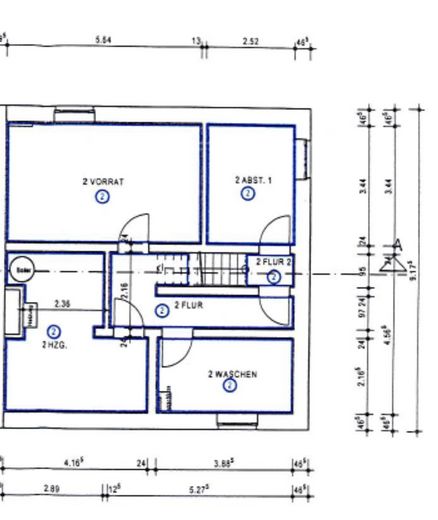
Keller
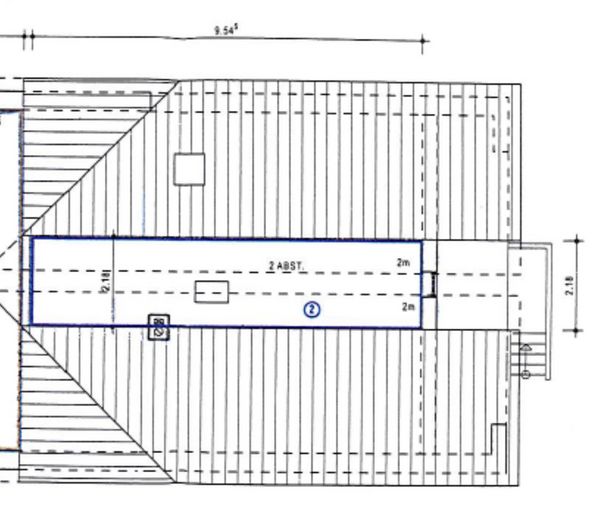
Spitzboden
| Type | Semi-detached house |
|---|---|
| Living area approx. | 91 m² |
| Year built | 1979 |
| Bedrooms | 2 |
| Available from | Nach Vereinbarung |
|---|---|
| Rooms | 3,5 |
| Bathrooms | 2 |
| Heating | Central heating |
| Fuel type | Electricity |
| Plot area | 351 m² |
|---|---|
| Parking spaces | 1 |
| Condition | Fully renovated |
| Floors in the building | 2 |
| Usable floor area | 64 m² |
| Purchase price | 429.000 € |
|---|---|
| Price per m² | 4,714.29 €/m² |
| Commission | no commission for buyers |
Calculate using this listing's purchase price. Every assumption is editable and all figures are non-binding estimates.
The initial payment is estimated as loan amount × (interest + repayment) ÷ 12. Individual lending terms, special repayments and further fees are not included. Tax, notary and agent costs may differ in your case. This is not a financing offer or financial advice.
Your inputs are calculated only in this browser and are not saved or sent to TraumImmo.
More financing calculators and assumptionsThis modernized semi-detached house offers approx. 91 m² of living space, 3.5 rooms, a full basement and a carport. As part of the modernization, the electrical system and windows were renewed, the bathrooms modernized, the walls and floors renovated, and a heat pump installed.
On the ground floor there is a spacious entrance area with room for a wardrobe, a guest WC with shower, the kitchen and the bright living and dining room. From here you reach the covered terrace and the front garden.
On the upper floor there are two spacious bedrooms and a daylight bathroom with a bathtub. The apex attic is accessible via a pull-down staircase.
The full basement complements the house with a laundry room, two versatile rooms and the heating room. A basement room equipped with a radiator and carpet is suitable, for example, as a hobby room or home office; the basement areas are not living space.
A ½ co-ownership share of the total 702 m² plot is being sold. The proportionate plot area is calculated at 351 m².
• Approx. 91 m² of living space, 3.5 rooms
• Two bedrooms on the upper floor
• Daylight bathroom with bathtub and guest WC with shower on the ground floor
• Covered terrace, balcony and garden
• Full basement with laundry room and versatile rooms
• One carport
• Modernized electrical system, windows, bathrooms, walls and floors
• Heat pump, year of construction of the system technology 2026
• Vinyl and tile floors
The kitchen shown is a display kitchen; a fitted kitchen is not included as part of the fittings.
Your destination goes to Google Maps only when you submit the form. TraumImmo neither stores nor logs it.
The semi-detached house is located in a quiet area while offering good connections. The town center, with shopping facilities, cafés, doctors and restaurants, can be reached quickly. Kindergartens, schools and numerous leisure and sports facilities are also nearby. The train station, with direct connections to Hamburg and Lübeck, as well as the nearby A1 motorway, make the location particularly attractive for commuters. Ideal for couples and small families who want to combine quiet living with good infrastructure.
 560.000 € Detached single-family house in Bargteheide with separate apartment and building plot - commission-free22941 Bargteheide– Bargteheide
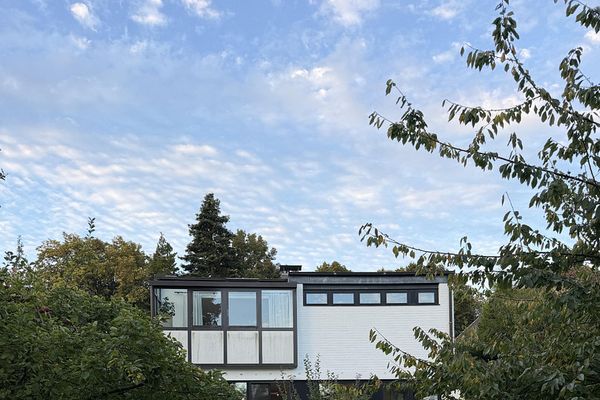 1.285.000 € Light-filled architect-designed house on an 1,802 m² plot in a quiet location in Bargteheide22941 Bargteheide– Bargteheide
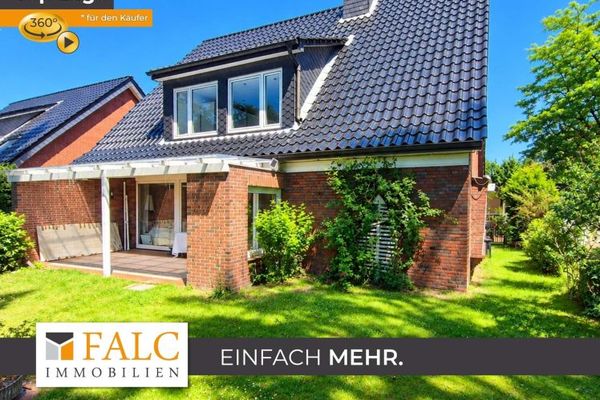 529.000 € Spacious living meets quality of life – your new home near Hamburg22941 Jersbek



