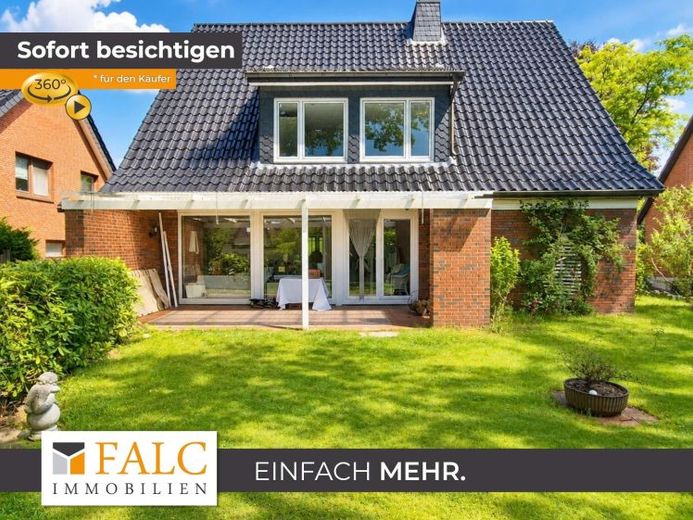
| Type | Detached house |
|---|---|
| Living area approx. | 165 m² |
| Bedrooms | 4 |
| Rooms | 6 |
|---|---|
| Bathrooms | 2 |
| Plot area | 661 m² |
|---|---|
| Usable floor area | 20 m² |
| Purchase price | 565.000 € |
|---|---|
| Price per m² | 3,424.24 €/m² |
| Commission | 3,57% (3,57% inklusive MwSt vom notariellen Kaufpreis) |
Calculate using this listing's purchase price. Every assumption is editable and all figures are non-binding estimates.
The initial payment is estimated as loan amount × (interest + repayment) ÷ 12. Individual lending terms, special repayments and further fees are not included. Tax, notary and agent costs may differ in your case. This is not a financing offer or financial advice.
Your inputs are calculated only in this browser and are not saved or sent to TraumImmo.
More financing calculators and assumptionsThis detached house, built in 1964, was continuously modernized over many years with great care and foresight and today presents itself as a well-maintained home with generous space, contemporary living comfort, and numerous possible uses. Whether for families, working from home, or a multi-generational concept – this property offers ideal conditions for a wide variety of lifestyles.
Even upon entering the house, the successful combination of functionality, spaciousness, and living quality becomes apparent. The bright entrance area welcomes you with a friendly atmosphere and leads you into the open-plan living area. Directly in the entrance area there is a modern shower as well as a separate guest WC – a practical addition for everyday family life and guests.
The heart of the house is the spacious living, dining, and kitchen area. The generously sized living room impresses with its pleasant proportions, large windows, and direct access to one of the two terraces. From here you can enjoy the view of the garden and create a seamless transition between indoors and outdoors. A fully functional fireplace ensures a cozy atmosphere, especially in the cold season, and provides pleasant warmth for almost the entire house.
The living area flows seamlessly into the open dining and kitchen area and creates a modern, communicative living atmosphere. The fitted kitchen, renewed in 2017, blends harmoniously into the overall concept and offers plenty of space for cooking together and socializing. Large patio doors provide abundant daylight and connect the dining area with the spacious sun terrace. An electric external shutter in the dining room provides pleasant sun protection on warm summer days. Preparations for additional external shutters have already been made on the upper floor.
From the kitchen you can also access the large terrace and directly the basement. This offers practical utility and storage space and additionally has a direct exit to the garden. Also located here is the gas heating system installed in 2018, which ensures modern and reliable heat supply.
The property has also been extensively modernized technically. The roof has been completely re-covered and insulated. A drainage system was installed in the rear part of the building. All windows on the ground floor were replaced and havewith modern triple glazing, which improves both living comfort and energy efficiency. The Velux roof windows in the converted attic have also already been replaced. The entire electrical installation has been brought up to date; the garage and outbuilding are also properly electrically protected.
On the upper floor, you will find four well-proportioned rooms that can be used flexibly as bedrooms, children's rooms, guest rooms, or offices. The spacious bathroom has both a bathtub and a separate shower and offers plenty of space for the whole family.
Via the hallway, you reach the converted attic, which creates additional living space with two more versatile rooms. Whether home office, hobby room, guest room, or private retreat – there are almost no limits to your ideas here.
The outdoor area is also impressive all around. A large carport and a spacious garage offer plenty of space for vehicles and additional storage. The generous driveway can easily accommodate a large motorhome or two more vehicles. The garage also contains a separate utility area with connections for a washing machine and dryer as well as ample space for a workbench, a large freezer, and further storage options. An additional shed provides more storage space for garden tools, bicycles, or hobby equipment. Another plus is the private well association with a total of twelve households. The water quality is checked regularly and impresses with its high quality. The annual costs are only around 300 euros for a household of six.
Your destination goes to Google Maps only when you submit the form. TraumImmo neither stores nor logs it.
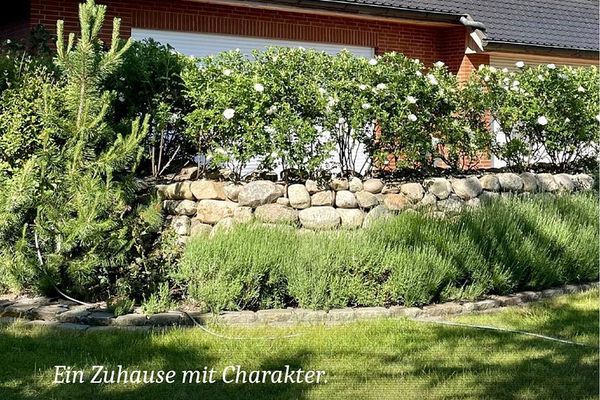 1.650.000 € A Home with Character22941 Jersbek
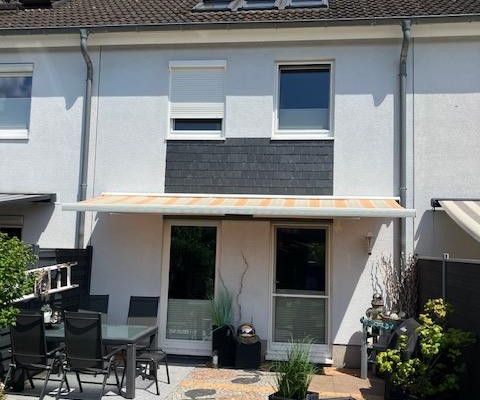 439.000 € Private sale, terraced house, district heating, fireplace, full basement, converted attic, underfloor heating, carport22941 Bargteheide– Bargteheide

