Published on 05/06/2026 · Last checked on 09/08/2026


| Rooms | 3 |
|---|
| Property Area | 445 m² |
|---|
| Selling Price | 823.000 € |
|---|---|
| Courtage | 3,57% (3,57 % inkl. MwSt. (Käuferprovision)) |
This representative commercial property in an absolutely TOP location in the historic Hanseatic city of Stade represents a rare investment opportunity with long-term appreciation potential. The property combines historic architecture with a modern commercial space concept and impresses with its excellent visibility as well as its exceptionally strong footfall location in the heart of the city center.
The property comprises two interconnected commercial units with a total area of approx. 445 m², thereby offering flexible usage options for a wide range of commercial concepts.
Thanks to the generous spatial layout, the property is ideally suited for high-end retail concepts, exclusive showrooms, galleries, office and service areas, or a combination of various types of use.
The owners' association consists of a total of 25 units with two commercial units, four office units, seven residential units, and twelve underground parking spaces. This balanced mixed use ensures sustainable location quality and stable framework conditions.
The property was largely completely rebuilt in 1992. Historic building parts from the original construction year 1896 were stylishly integrated, giving the ensemble its special character. Parts of the building are listed as protected monuments and create an architecturally high-quality appearance with rarity value – a decisive factor for sustainable value retention in prime inner-city locations.
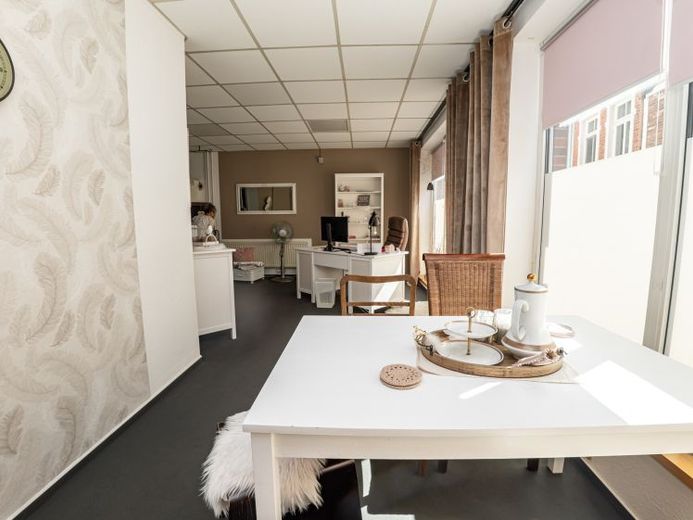
Even the representative entrance area with double-leaf full-glass door conveys a high-quality first impression. The main area with approx. 263 m² presents itself open, flooded with light, and extremely flexible in use. The large shop window frontage ensures excellent advertising impact and maximum presence in a heavily frequented prime pedestrian location. This unit is complemented by ancillary areas with changing rooms, office, break room, pantry kitchen, as well as additional storage and utility space.
The second connected unit with approx. 126 m² of usable space is particularly convincing due to its modern loft character. Open spatial structures, large window areas, and an architecturally appealing steel-wood construction with gallery level create an exclusive ambience and offer a wide range of usage prospects. Basement and storage areas are additionally available.
The entire property is in a well-maintained condition. The features includeamong other things, parquet floors, large display window systems with wooden frames and double glazing, modern lighting systems, ventilation systems, modernized electrical sub-distributions as well as an existing audio system. Heating is provided by a shared central gas heating system.
Particularly noteworthy is the combination of an absolutely prime downtown location, architectural uniqueness, flexible usage options, and historical character. These factors make the property an attractive investment with long-term development potential, high alternative-use suitability, and sustainable location quality for both owner-occupiers and capital investors.
An energy certificate is not required for this property, as parts of the building ensemble are under heritage protection
Location data is currently unavailable for this area.
The destination is sent to Google Maps only after submission and is not stored or logged by TraumImmo.