About this house
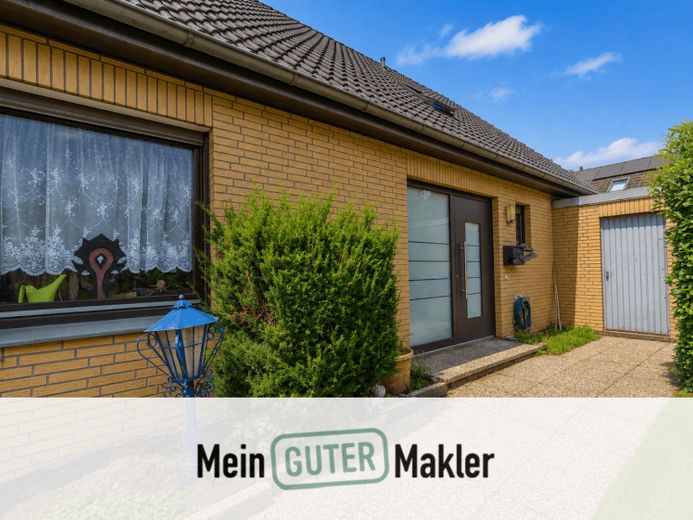
This spacious detached house, built in 1980, offers plenty of space and exceptionally flexible usage options, with approx. 140 m² of living space on a plot of around 500 m². Thanks to its layout over two floors, the house is ideal for families needing plenty of space, for living and working under one roof, or as a multi-generational home. The two living levels can largely be used independently.
As you enter the house, you are welcomed by a practical entrance vestibule. From here, the stairs lead to the upper floor, while straight ahead is access to the spacious ground-floor living area. A central hallway, fitted with elegant new vinyl flooring as part of the modernisation, connects all the rooms on this level.
The ground floor has a separate guest WC, also fitted with high-quality new vinyl flooring, three versatile rooms and a spacious living room. The additional rooms are ideal as bedrooms, children's rooms, guest rooms or studies. The generous living room is the heart of the floor and provides direct access to the approx. 25 m² south-facing terrace—a lovely spot to relax outdoors.
The spacious kitchen area offers plenty of room for a bespoke fitted kitchen and a cosy dining area. Newly laid, high-quality light-coloured vinyl flooring creates a modern, welcoming and contemporary atmosphere and provides a stylish foundation for the future kitchen design. The property is generally rented without a fitted kitchen, allowing new tenants to plan and install their own dream kitchen to suit their personal preferences. Alternatively, subject to agreement, a simple fitted kitchen can be installed. The necessary connections are, of course, in place.
The ground floor is completed by a spacious bathroom with natural light, a bathtub, corner shower, washbasin and WC, as well as a separate utility room with the heating system, fuse box and connections for a washing machine and tumble dryer.
Large windows provide pleasant natural light in the living and sleeping areas. The PVC windows, replaced in 2026 and featuring double glazing, are particularly noteworthy. The windows are also fitted with manually operated exterior blinds. The front door was also replaced in 2024.
The upper floor further expands the Additional space comprising three more rooms. The largest room would be ideal, for example, as an additional living area and has also been fitted with high-quality new vinyl flooring. The two other rooms can be used as bedrooms, children's rooms, guest rooms or studies. There is also a small utility or storage room with a washing machine connection.
There is also a separate kitchen area on the upper floor. This is also rented without a fitted kitchen, giving you the opportunity to design a kitchen to suit your personal preferences. If desired, a basic fitted kitchen can also be installed here as an alternative, by prior arrangement. An additional bathroom with a shower-over-bath, washbasin and toilet allows this floor to be used very independently. This makes the house an interesting option for families with older children, multiple generations, or those seeking a spacious living and working area.
The outdoor area is also appealing: In addition to the large south-facing terrace, there is a garden shed and a garage. Another outdoor parking space is located right beside the garage; additional parking is available on the street.
Overall, this house offers a rare combination of generous living space, a flexible layout and numerous practical ancillary areas—ideal for tenants looking for more than a conventional living arrangement.