| Type | Mid-terrace house |
|---|---|
| Living area approx. | 125 m² |
| Bedrooms | 4 |
| Rooms | 5 |
|---|---|
| Bathrooms | 3 |
| Plot area | 228 m² |
|---|
| Purchase price | 545.000 € |
|---|---|
| Price per m² | 4,360.00 €/m² |
| Commission | no commission for buyers |
Calculate using this listing's purchase price. Every assumption is editable and all figures are non-binding estimates.
The initial payment is estimated as loan amount × (interest + repayment) ÷ 12. Individual lending terms, special repayments and further fees are not included. Tax, notary and agent costs may differ in your case. This is not a financing offer or financial advice.
Your inputs are calculated only in this browser and are not saved or sent to TraumImmo.
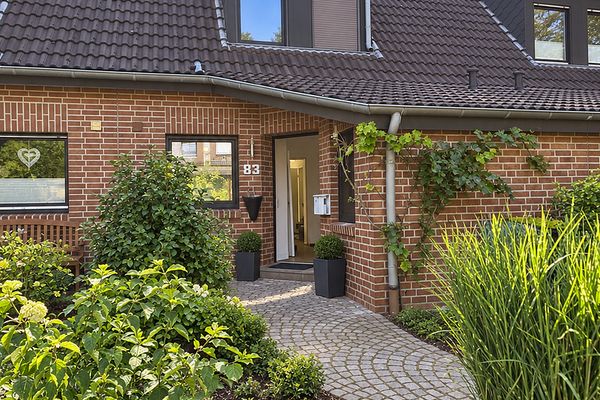
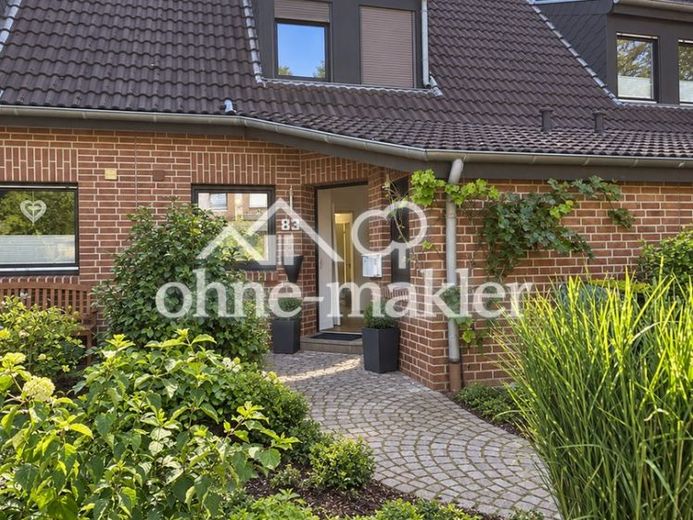
More financing calculators and assumptionsFor sale is a comprehensively renovated mid-terrace house with its own garden, completed terrace and garage in Krefeld-Hüls. The property was built in 1989 and, following extensive renovation, presents in a modern, well-maintained and immediately available condition. With approx. 124,60 m² of approved living space and approx. 73,47 m² of additional usable space, the house offers plenty of room for families, couples needing extra space or people wishing to combine living and working. The space extends over several levels and includes a spacious living room, three bedrooms, an approved attic, three fully renovated bathrooms or WCs, and a generously sized basement.
Living area
The large living room forms the heart of the house. The spacious area offers many possibilities for a comfortable living and dining area with direct access to the outdoor space.
The modern, neutrally designed walls, parquet flooring and new windows create a bright and welcoming living atmosphere. Thanks to the neutral finish, future owners can furnish the space to their own taste without extensive preparatory work.
Bedrooms and attic
The house has three separate bedrooms. They are ideal as a master bedroom, children's room, guest room or home office.
An approved attic, recognized as living space, is also available. It expands the available space and can be used, for example, as a study, hobby room, teenager's room, guest room or quiet retreat.
The attic, at approx. 21,38 m², is already included in the stated total living space.
Kitchen
There is no fitted kitchen, and it is not included in the purchase. Future owners can therefore plan the kitchen entirely according to their personal taste and individual requirements.
Kitchen furniture and appliances shown in the virtually staged images are for illustrative purposes only and are not part of the offer.
Bathrooms
The house has a total of three fully renovated bathroom or WC areas.
The sanitary areas were modernized as part of the renovation and fitted with new showers, new tiles, and new sanitary fixtures and bathroom furniture. This provides comfortable, contemporary sanitary facilities on the different residential levels.
Basement and utility areas
The basement offers extensive utility and storage options with approx. 67 m². It is suitable for use as a pantry, utility room, workshop, hobby area or additional storage space, among other things.
There is also approx. 6.47 m² of additional storage space. This gives the house a total of approx. 73.47 m² of utility space.
Your destination goes to Google Maps only when you submit the form. TraumImmo neither stores nor logs it.