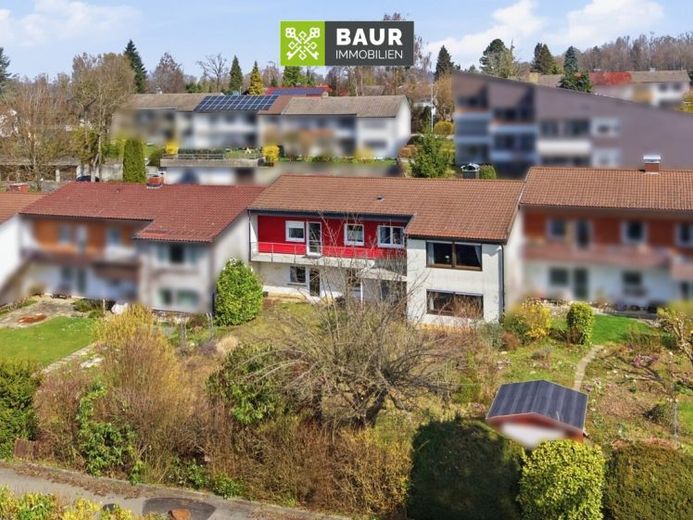
| Type | Mid-terrace house |
|---|---|
| Living area approx. | 214 m² |
| Rooms | 7 |
|---|
| Plot area | 545 m² |
|---|
| Purchase price | 549.000 € |
|---|---|
| Price per m² | 2,565.42 €/m² |
| Commission | 3,57% |
Calculate using this listing's purchase price. Every assumption is editable and all figures are non-binding estimates.
The initial payment is estimated as loan amount × (interest + repayment) ÷ 12. Individual lending terms, special repayments and further fees are not included. Tax, notary and agent costs may differ in your case. This is not a financing offer or financial advice.
Your inputs are calculated only in this browser and are not saved or sent to TraumImmo.
More financing calculators and assumptionsThis mid-terrace house is situated in a quiet residential area of Schlier on a plot of approx. 545 m² with a beautiful south-facing garden. Built in 1969, the property offers around 214 m² of living space with a total of seven rooms and impresses with its generous layout across two fully usable levels.
The hillside level is of solid construction, while the ground floor above was built using timber-frame construction. The hillside level is situated entirely at garden level, offering well-utilisable rooms with direct access to the terrace and garden.
Various modernisation measures have been carried out over the years. At the beginning of the 2000s, the oil heating system was converted to a central gas heating system. In 2009, the external wall on the south side of the house was insulated, the timber façade was renewed, and new plastic windows with roller shutters were installed. Depending on the construction phase, the windows are made of plastic, wood or wood-aluminium and are predominantly double-glazed, with some triple-glazed windows on the ground floor. In addition, the attic was insulated in 2012.
A south-facing balcony on the ground floor, the sunny garden and a garage with electric door drive complete the overall offering.
Ground floor - 3 rooms
The entrance area leads into an open hallway serving as the central connection on this level and providing access to all rooms. From here, you can reach the dining area, living room, kitchen, a bedroom and another room that is ideal for use as a children’s room or study. The dining area and bedroom both provide access to the south-facing balcony, which extends along the garden side of the house. The accommodation is complemented by a spacious bathroom with shower, bathtub and two washbasins, as well as a separate WC.
Have we piqued your interest? You can find the full text in our exposé.
The energy certificate will be presented during the viewing!
Your destination goes to Google Maps only when you submit the form. TraumImmo neither stores nor logs it.
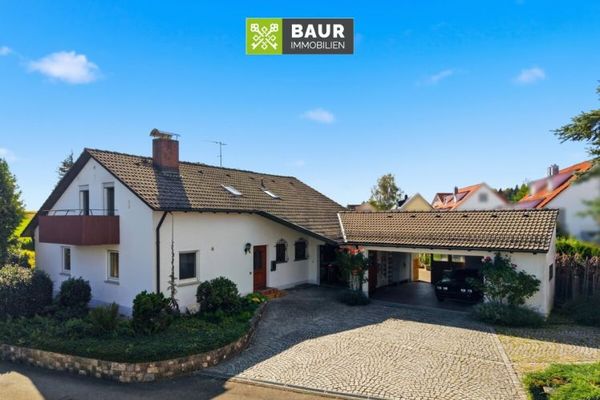 849.000 € 360°| A Home with Diverse Possibilities on a Spacious Plot in Fenken88281 Schlier / Fenken
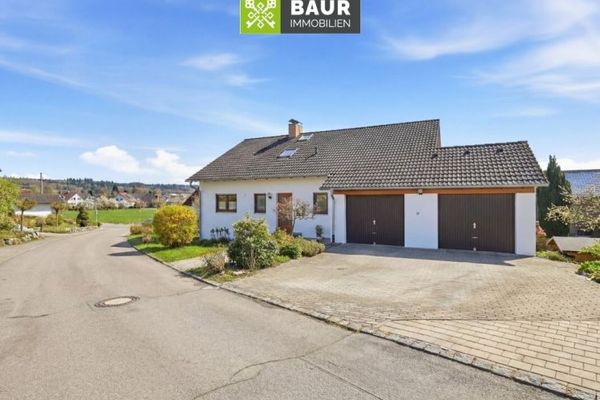 649.000 € 360° | Spacious detached house with separate apartment in a quiet location in Unterankenreute88281 Schlier/Unterankenreute

