| Type | Detached house |
|---|---|
| Living area approx. | 166 m² |
| Rooms | 7 |
|---|
| Plot area | 1525 m² |
|---|
| Purchase price | 849.000 € |
|---|---|
| Price per m² | 5,114.46 €/m² |
| Commission | 3,57% |
Calculate using this listing's purchase price. Every assumption is editable and all figures are non-binding estimates.
The initial payment is estimated as loan amount × (interest + repayment) ÷ 12. Individual lending terms, special repayments and further fees are not included. Tax, notary and agent costs may differ in your case. This is not a financing offer or financial advice.
Your inputs are calculated only in this browser and are not saved or sent to TraumImmo.
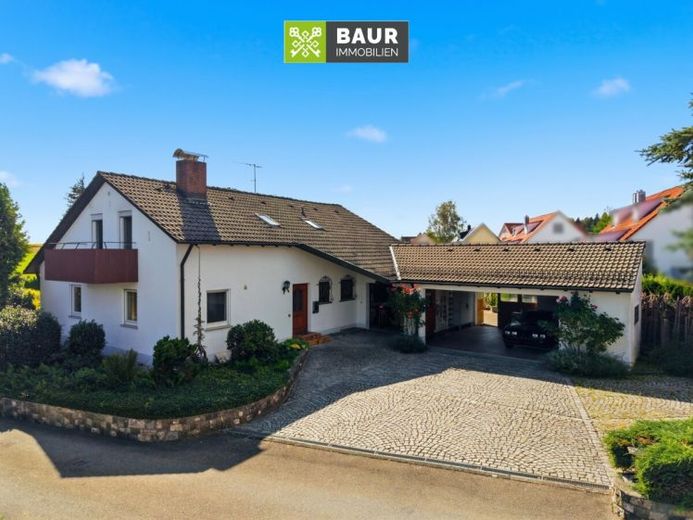
More financing calculators and assumptionsA special highlight of the property is the spacious plot with its well-maintained garden. The extensive outdoor areas offer plenty of privacy and numerous possibilities for gardening enthusiasts, relaxation, or completely individual design.
The outbuilding with adjoining garage tells a special story, with the charm of a cosy hunting lodge. The previous owner was a passionate hunter and had created a personal retreat here. The outbuilding is therefore not only an unusual detail of the property, but also a reminder of the property’s personal history.
The residential building is situated on a spacious total plot of approx. 1,525 m², now divided into two cadastral parcels. The parcel built upon with the house comprises approx. 1,048 m², while the second parcel of approx. 477 m² is used as garden space.
The detached house, built in 1968, has a total of 7 rooms and a total living area of approx. 165.79 m², calculated according to the available living-area calculation. Of this, approx. 93.07 m² is on the ground floor and approx. 72.72 m² on the upper floor. The main house has a full basement and also provides ample storage space here.
The spacious ground floor forms the main living area of the house and provides a good basis for individual redesign. The owner has already made initial preparations for comprehensive modernisation and has partially stripped the ground floor. Buyers have the opportunity here to modernise the existing rooms according to their own ideas and create a contemporary living concept.
Have we sparked your interest? You can find the complete text in our exposé. The energy performance certificate will be presented during the viewing!
Your destination goes to Google Maps only when you submit the form. TraumImmo neither stores nor logs it.
 549.000 € 360° | Spacious mid-terrace house with sunny south-facing garden in a quiet location in Schlier88281 Schlier
 649.000 € 360° | Spacious detached house with separate apartment in a quiet location in Unterankenreute88281 Schlier/Unterankenreute

