| Type | Detached house |
|---|---|
| Living area approx. | 110 m² |
| Rooms | 4 |
|---|
| Plot area | 235 m² |
|---|
| Purchase price | 149.000 € |
|---|---|
| Price per m² | 1,354.55 €/m² |
| Commission | 3,57% |
Calculate using this listing's purchase price. Every assumption is editable and all figures are non-binding estimates.
The initial payment is estimated as loan amount × (interest + repayment) ÷ 12. Individual lending terms, special repayments and further fees are not included. Tax, notary and agent costs may differ in your case. This is not a financing offer or financial advice.
Your inputs are calculated only in this browser and are not saved or sent to TraumImmo.
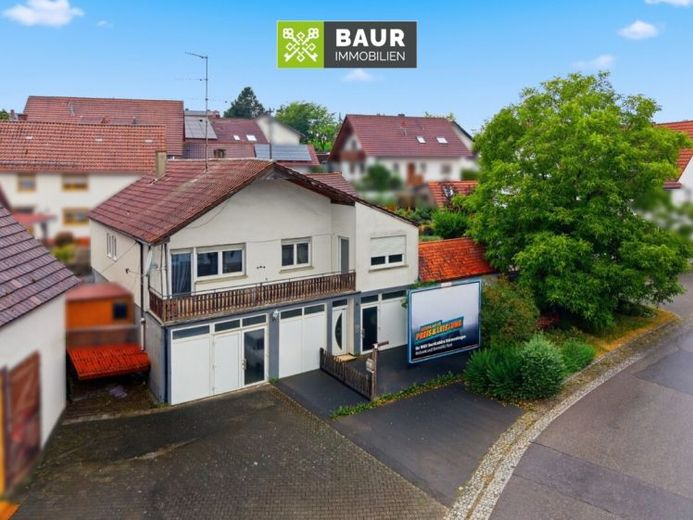
More financing calculators and assumptionsThis detached house in Kanzach offers an interesting opportunity for anyone looking for a property with development potential. The residential house, built around 1965, is currently vacant and therefore available for occupancy at short notice. With skilled craftsmanship and creative ideas, an individual home can be created here according to your own wishes.
The property is situated on a total plot of approx. 963 m². Another property is located on the plot, which is why the plot has been divided in accordance with the German Condominium Act (WEG). Our property has been assigned an exclusive right of use to a plot area of approx. 235 m². Another part of the plot serves as a communal area.
The approx. 110 m² of living space is located on the upper floor and is divided into a total of four rooms. As no original building documents are available for the property, the year of construction was estimated at around 1965. The living-area calculation was prepared by an external service provider.
The layout offers a wide range of design options – whether for a family, a couple needing space, or as a retreat with individual usage possibilities. A balcony complements the living space and provides a lovely outdoor area.
Additional usable space with versatile applications is available on the ground and basement floors. Due to their size, the rooms are ideally suited as a workshop, hobby area, or for individual usage ideas. There is also a party room as well as additional storage and stockroom space.
Have we piqued your interest? You will find the complete text in our brochure.
The energy certificate will be presented during the viewing!
Your destination goes to Google Maps only when you submit the form. TraumImmo neither stores nor logs it.
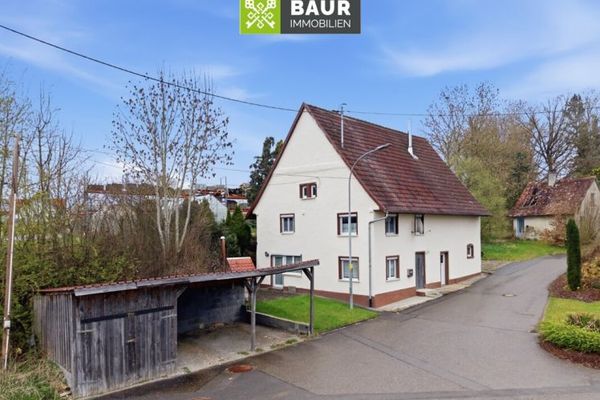 150.000 € 360° | Detached house in need of renovation in an idyllic location in Betzenweiler88422 Betzenweiler
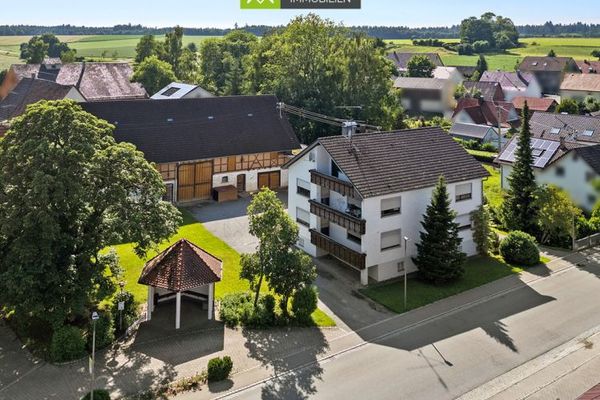 498.000 € 360 ° | Space for projects: residential house with outbuilding and development potential in Dürnau88422 Bad Buchau

