| Type | Block of flats |
|---|---|
| Living area approx. | 216 m² |
| Rooms | 8 |
|---|
| Plot area | 1973 m² |
|---|
| Purchase price | 498.000 € |
|---|---|
| Price per m² | 2,305.56 €/m² |
| Commission | 3,57% |
Calculate using this listing's purchase price. Every assumption is editable and all figures are non-binding estimates.
The initial payment is estimated as loan amount × (interest + repayment) ÷ 12. Individual lending terms, special repayments and further fees are not included. Tax, notary and agent costs may differ in your case. This is not a financing offer or financial advice.
Your inputs are calculated only in this browser and are not saved or sent to TraumImmo.
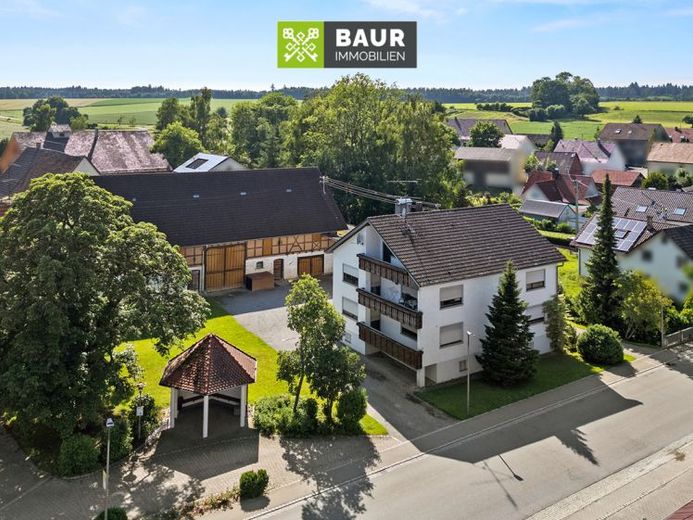
More financing calculators and assumptionsIn the middle of the idyllic municipality of Dürnau, where life still ticks a little slower and more authentically, a place is waiting for people with drive and ideas. This charming two-family house with a generous outbuilding stands on an impressive plot of 1,973 m² – and offers room for everyone who wants more: more freedom, more nature, more scope for design.
The residential house was built in 1972 and occupied in 1975. The upper floor was already converted in 1993. The attic? Already prepared for the next idea – whether additional living space, studio, or a retreat with a view.
The two apartments each have approx. 108 m² of living space – plus generous balconies of around 12 m² each. Living room, dining area, two bedrooms, kitchen, bathroom, guest WC and storage room – solid layouts that leave room for individual development.
On the raised ground floor you will find an empty apartment in a well-maintained original condition – perfect for anyone who wants to do the work themselves. The upper-floor apartment, solidly rented for years, was modernly converted in 1993 and impresses with contemporary fittings and a cozy tiled stove that not only provides warmth, but also charm and energy efficiency.
The property has already been divided by declaration of partition (vacant apartment on the ground floor with utility building as well as the apartment on the upper floor with attic space) and recorded in two separate land registers. Thus, for example, the purchase of the entire property (it is only sold as a whole) could also be easily represented by two parties.
The entire house is heated by an oil central heating system (2005). The full basement offers practical additional space – for storage, a workshop, or hobbies.
Have we piqued your interest? You can find the full text in our exposé.
The energy certificate will be presented at the viewing!
Your destination goes to Google Maps only when you submit the form. TraumImmo neither stores nor logs it.
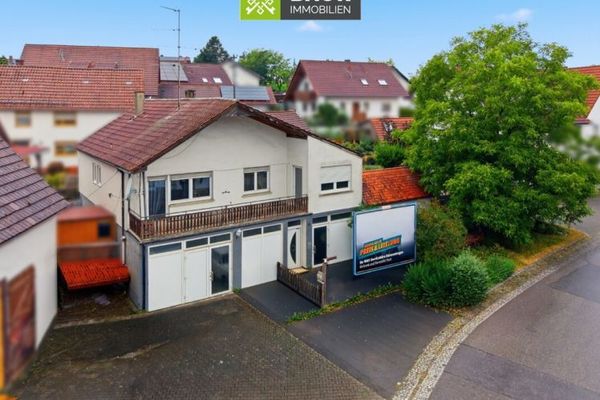 149.000 € 360° | Kanzach: Vacant single-family house with potential – design your new home88422 Kanzach
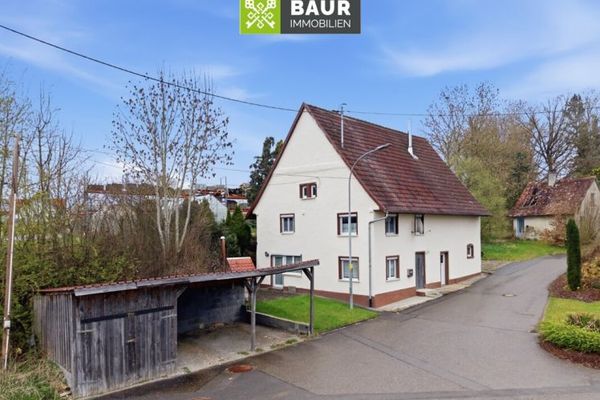 150.000 € 360° | Detached house in need of renovation in an idyllic location in Betzenweiler88422 Betzenweiler

