| Type | Detached house |
|---|---|
| Living area approx. | 160 m² |
| Bedrooms | 4 |
| Rooms | 5 |
|---|---|
| Bathrooms | 2 |
| Plot area | 792 m² |
|---|---|
| Usable floor area | 25 m² |
| Purchase price | 229.850 € |
|---|---|
| Price per m² | 1,437.37 €/m² |
| Commission | no commission for buyers |
Calculate using this listing's purchase price. Every assumption is editable and all figures are non-binding estimates.
The initial payment is estimated as loan amount × (interest + repayment) ÷ 12. Individual lending terms, special repayments and further fees are not included. Tax, notary and agent costs may differ in your case. This is not a financing offer or financial advice.
Your inputs are calculated only in this browser and are not saved or sent to TraumImmo.
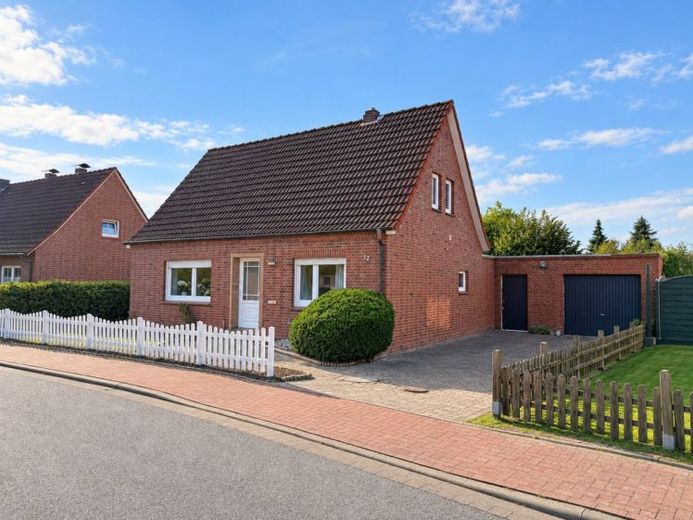
More financing calculators and assumptionsThis detached house on Kiebitzstraße offers plenty of space and a good foundation for anyone who wants to shape their home according to their own ideas. Around 160 m² of living space is spread across five rooms, including three or four bedrooms. The approximately 792 m² plot, the quiet location in a cul-de-sac, and the garage make the property particularly interesting for families and buyers who need space.
The floor plan offers practical options for different living situations: One room is on the ground floor and can be used as a bedroom, guest room, or study. Two bathrooms and a separate guest WC make everyday life easier – especially when several people live in the house. Underfloor heating in the ground-floor bathroom provides additional comfort.
The house is in need of renovation. This gives you the opportunity to design surfaces and rooms step by step according to your taste and to put your own living ideas into practice. The gas central heating system was installed in 2005; the plastic windows date predominantly from the 1980s. The energy performance certificate shows a final energy demand of 192 kWh/(m²·a).
Outside, the plot offers plenty of space for a garden, play area, raised beds, or cozy hours on the terrace. A garage and two outdoor parking spaces complement the property. An attic, a small cellar room, and a shed provide additional storage space.
The location combines a quiet residential setting with access to Jever’s infrastructure. Shopping facilities, schools, and other amenities for daily life are located in the town.
Interest piqued?
A property is more than numbers and facts – it creates space for new plans, provides security, a sense of belonging, and quality of life, and may soon become your new home.
As a trustworthy and reliable partner, we personally accompany you through the entire purchase process and remain at your side beyond that – from support with suitable financing to arranging reliable tradespeople from our proven regional network.
Please feel free to contact us if you would like to learn more about this property – we look forward to meeting you and accompanying you on the way to your new home.
Your team at DFM Immobilien – Der Friesland Makler
Regionally rooted. Personally connected. Professionally at your side.
Your destination goes to Google Maps only when you submit the form. TraumImmo neither stores nor logs it.
 218.850 € NO COMMISSION: A Home for Life – Bungalow with Garden and Spacious Ancillary Areas26441 Jever
 340.000 € Townhouse in Jever Old Town – Roof Terrace & Vacant Commercial Space26441 Jever


