| Type | Other |
|---|---|
| Living area approx. | 100 m² |
| Bedrooms | 3 |
| Rooms | 4 |
|---|---|
| Bathrooms | 1 |
| Plot area | 647 m² |
|---|---|
| Usable floor area | 80 m² |
| Purchase price | 218.850 € |
|---|---|
| Price per m² | 2,188.50 €/m² |
| Commission | no commission for buyers |
Calculate using this listing's purchase price. Every assumption is editable and all figures are non-binding estimates.
The initial payment is estimated as loan amount × (interest + repayment) ÷ 12. Individual lending terms, special repayments and further fees are not included. Tax, notary and agent costs may differ in your case. This is not a financing offer or financial advice.
Your inputs are calculated only in this browser and are not saved or sent to TraumImmo.
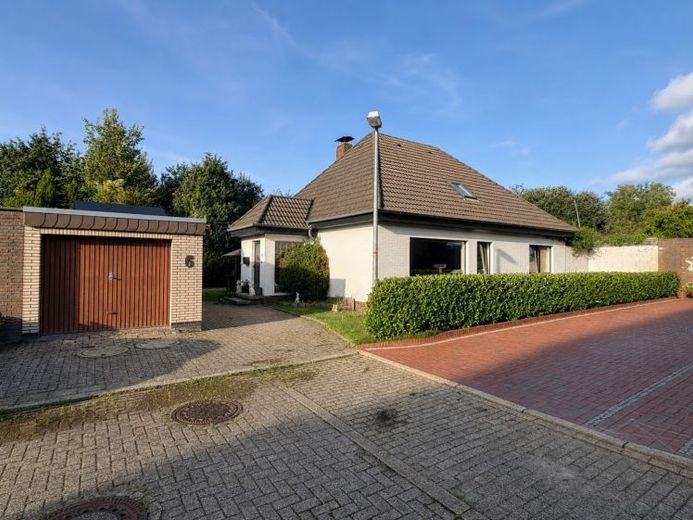
More financing calculators and assumptionsThis well-maintained bungalow combines a pleasantly secluded residential location with short distances to the city centre. The house is situated in the second row on a freehold plot of approximately 647 m², offering exactly the privacy one wishes for after a long day – without having to forgo the benefits of city life.
With approximately 100 m² of living space, the property offers a well-designed, fully single-level layout with four rooms. The spacious living and dining room forms the centre of the house and provides plenty of room for shared evenings, family life and personal furnishing ideas. The accommodation is complemented by a separate kitchen, up to three flexibly usable bedrooms, children's rooms or offices, a daylight bathroom and a practical utility room with direct access to the garden.
The sheltered garden plot with established greenery, fruit trees and several places to relax is particularly appealing. The covered terrace invites you to start the day with breakfast outdoors or enjoy the evening sun in a tranquil atmosphere. A large garage with an adjoining workshop or storage area also provides valuable additional space for vehicles, bicycles, garden equipment or your own hobby.
A real advantage is the spacious attic with approximately 80 m² of usable floor space. It offers an exceptional amount of storage and – subject to the required building-law and technical conditions – opens up interesting possibilities for future conversion ideas.
Originally constructed in solid brickwork in 1969, the house was enhanced with a hipped roof in the late 1980s and last extensively modernised in 2025. Particularly noteworthy is the gas central heating system with hot-water storage tank, also installed in 2025.
The property has been rented out indefinitely since 1 April 2025 and currently generates annual net cold rent of 12,000 euros. The property is therefore suitable both for buyers who initially wish to generate rental income and move in themselves later, and for investors who wish to continue the existing tenancy.
Interested?
A property is more than figures and facts – it creates room for new plans, provides security, comfort and quality of life, and may soon become your new home.
As a trustworthy and reliable partner, we will personally accompany you throughout the entire purchasing process and remain by your side beyond that – from Support with suitable financing through to arranging reliable tradespeople from our proven regional network.
Please feel free to contact us if you would like to learn more about this property – we look forward to getting to know you and accompanying you on your journey to your new home.
Your DFM Immobilien team – The Friesland Estate Agent
Rooted in the region. Personally connected. Professionally by your side.
Your destination goes to Google Maps only when you submit the form. TraumImmo neither stores nor logs it.
 340.000 € Townhouse in Jever Old Town – Roof Terrace & Vacant Commercial Space26441 Jever
 248.850 € PROVISION-FREE: Family happiness in a quiet cul-de-sac – space, garden & short school routes in Jever26441 Jever

