| Type | Detached house |
|---|---|
| Living area approx. | 140 m² |
| Year built | 2025 |
| Bedrooms | 4 |
| Available from | Nach Vereinbarung |
|---|---|
| Rooms | 8 |
| Bathrooms | 2 |
| Plot area | 300 m² |
|---|
| Purchase price | 390.000 € |
|---|---|
| Price per m² | 2,785.71 €/m² |
| Commission | no commission for buyers |
Calculate using this listing's purchase price. Every assumption is editable and all figures are non-binding estimates.
The initial payment is estimated as loan amount × (interest + repayment) ÷ 12. Individual lending terms, special repayments and further fees are not included. Tax, notary and agent costs may differ in your case. This is not a financing offer or financial advice.
Your inputs are calculated only in this browser and are not saved or sent to TraumImmo.
More financing calculators and assumptionsSemi-detached house in Gappenach near Polch
Quiet location (second row)
Ready for occupancy from October 2026
Ground floor:
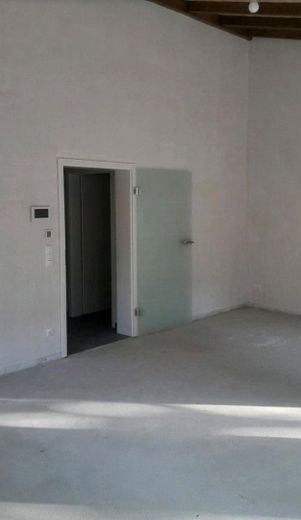
Access and ground floor are barrier-free.
Rooms:
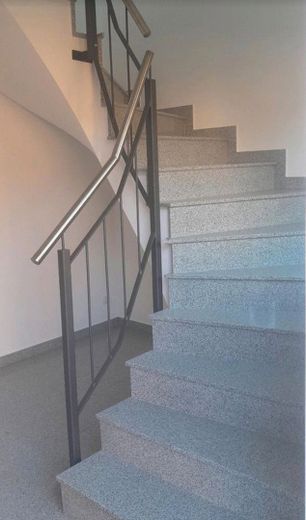
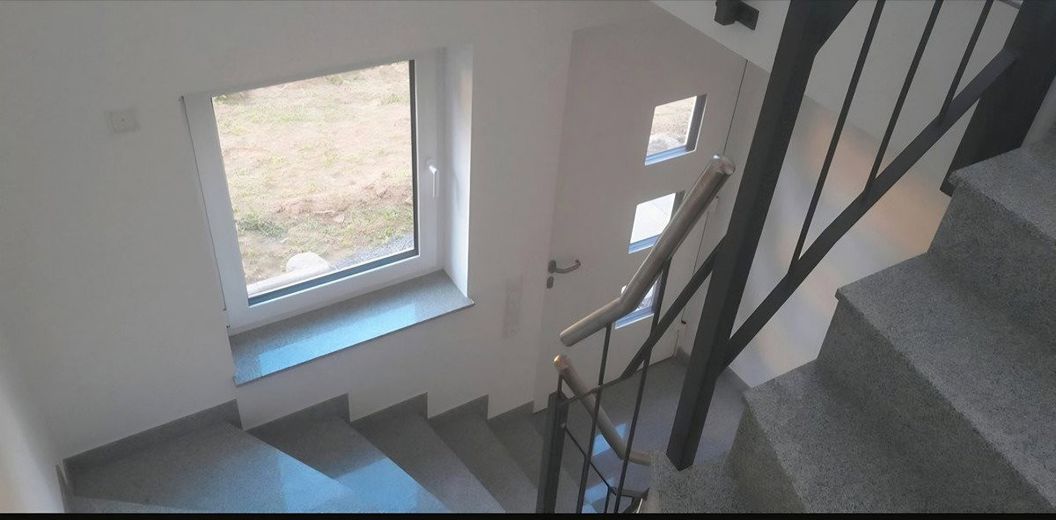
Entrance area and stairwell with storage space under the stairs.
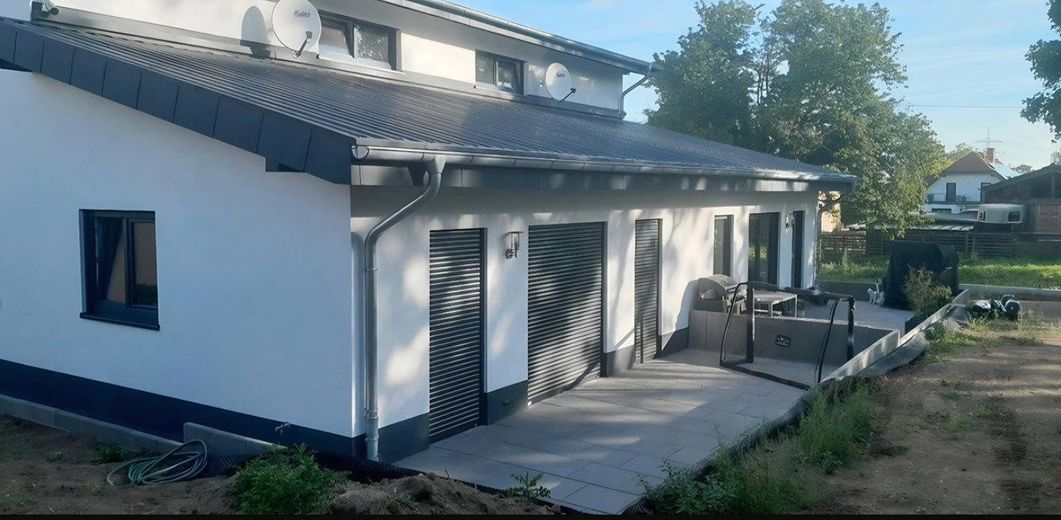
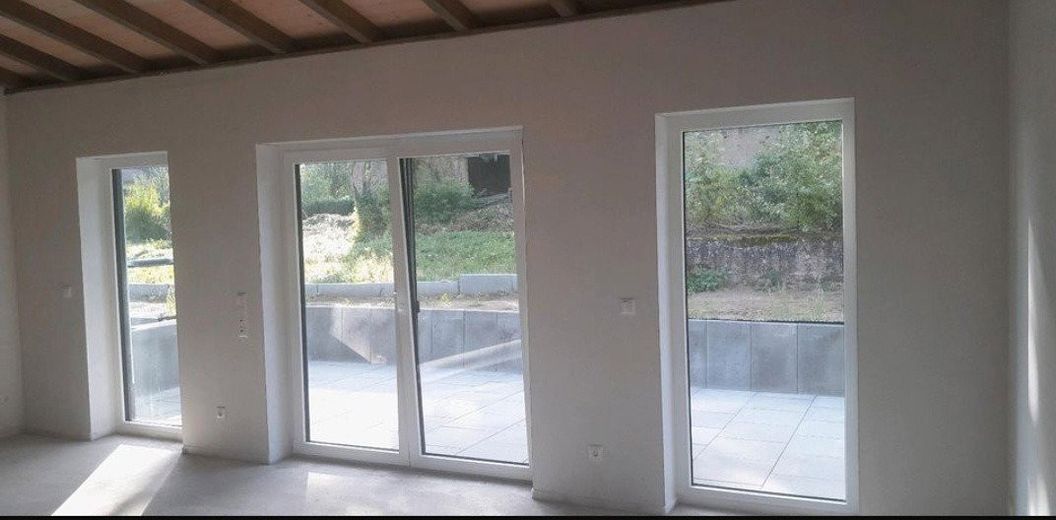
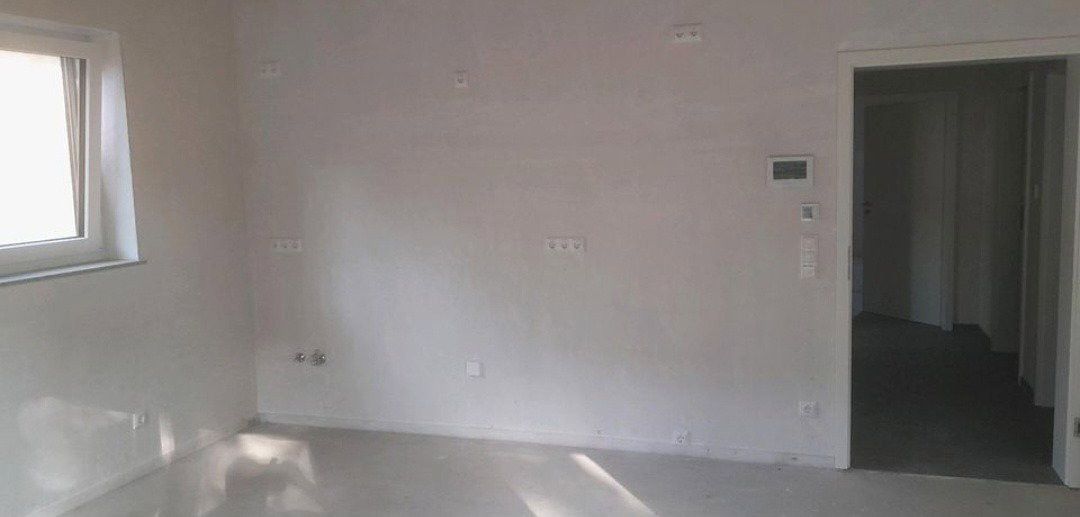
Spacious kitchen / living and dining room with access to the large outdoor terrace and garden.
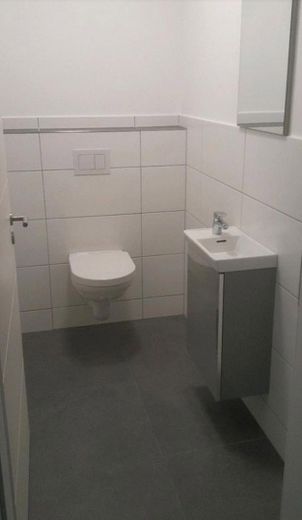
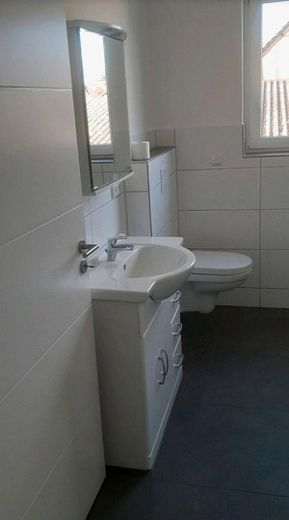
Furnished guest WC.
Pantry / storage room.
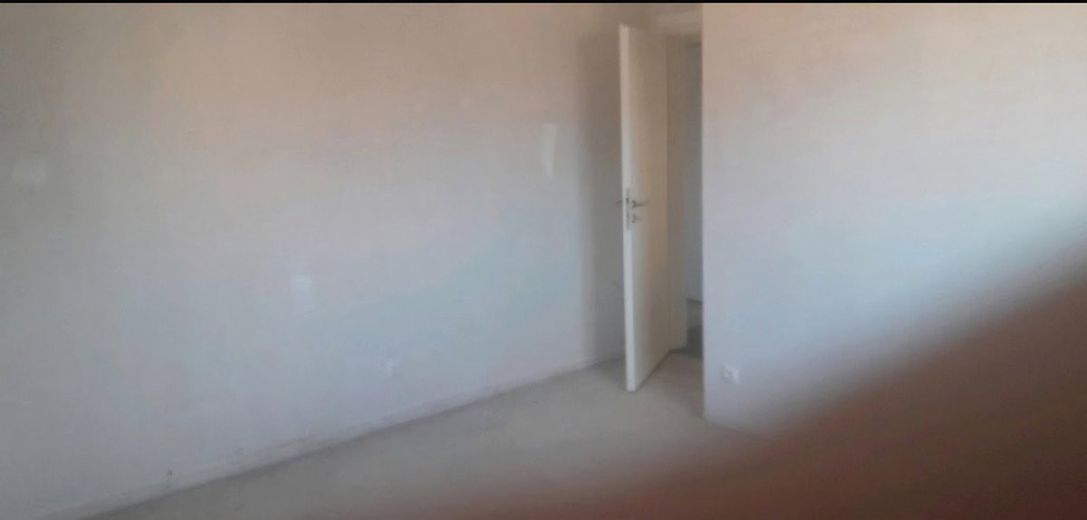
Bedroom with separate dressing room.
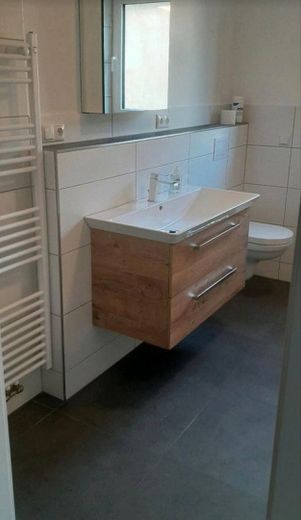
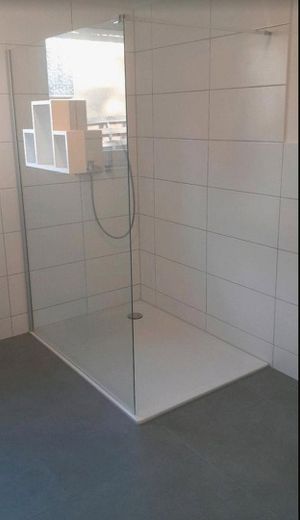
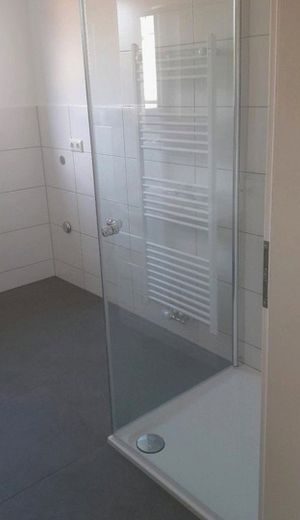
Furnished private bathroom with walk-in / wheelchair-accessible shower.
Utility room with separate entrance from outside.
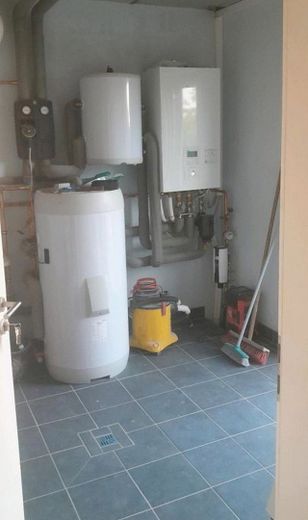
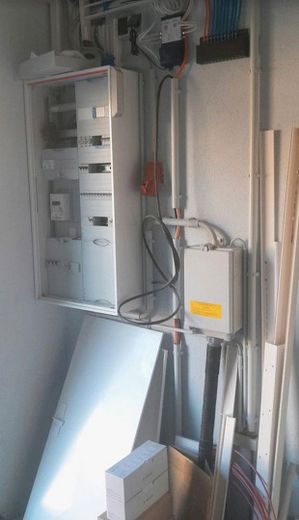
Modern heat pump and electrical systems.
The washing machine and tumble dryer can be installed in either the bathroom or the utility room.
Upper floor.
Multi-purpose room
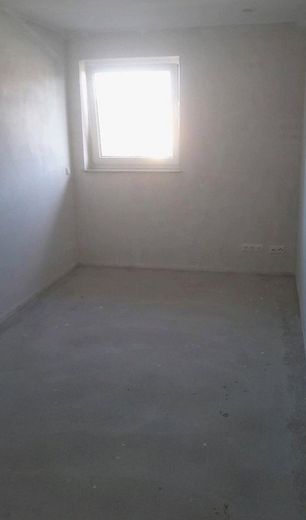
This room could be used as a kitchen / office / children's playroom or children's bedroom.
Children's bedrooms 1+2
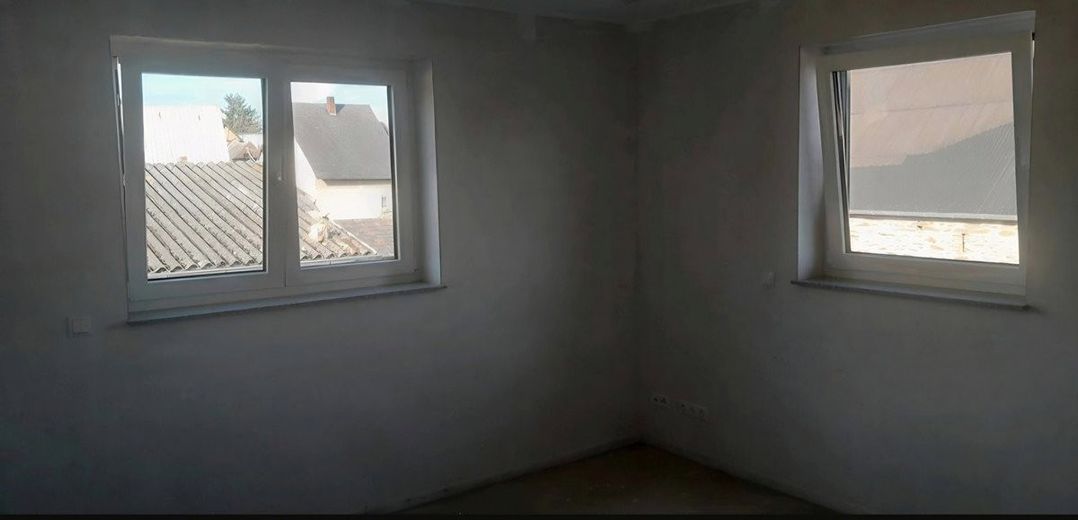
Spacious, light-filled rooms.
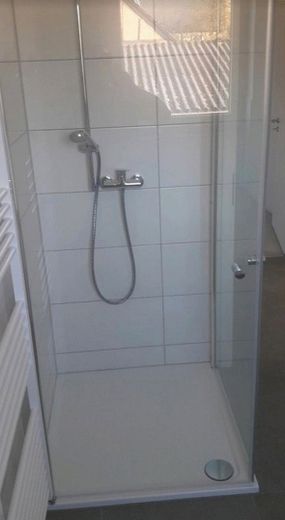
Furnished children's bathroom with corner shower and the option to install a
washing machine and tumble dryer.
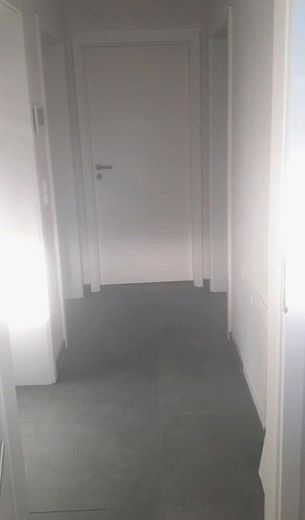
In the hallway, a pull-down ladder provides access to the insulated attic floor, where belongings can be stored around the hatch.
Features:
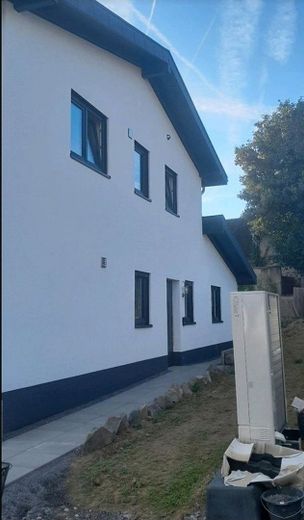
Thermally insulated, pure pumice masonry without additives, with
exterior and interior plaster.
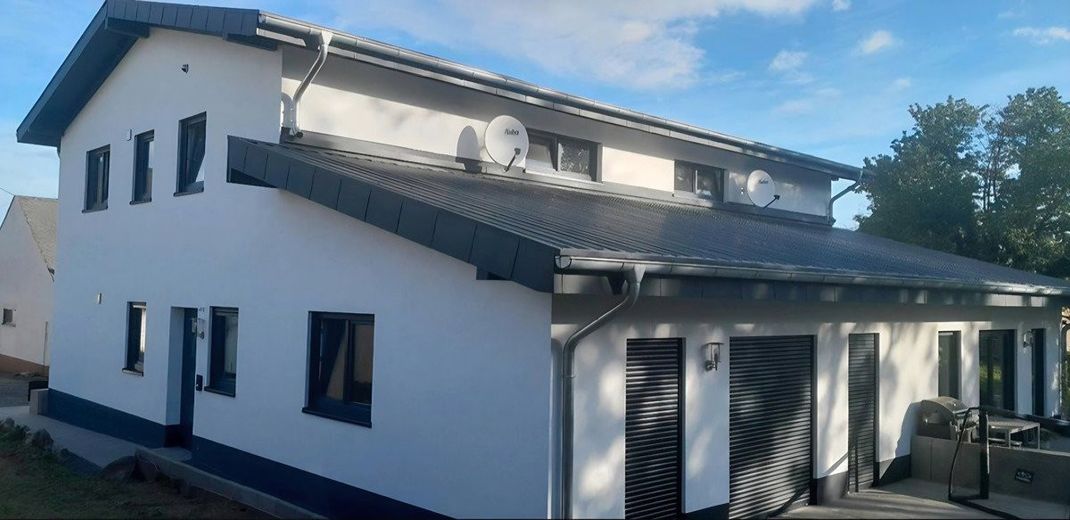
Triple-glazed windows with security handles and additionally insulated electric aluminum roller shutters.
Latest heat pump technology with hot water preparation and
underfloor heating on both floors.
In addition, both bathrooms have a towel warmer combined with the heating system.
Latest electrical technology with smoke detectors, camera doorbell with control unit on both floors and also transferable to a mobile phone via an app. A fiber-optic connection is possible (cables are already installed)
The TV signal is provided by a satellite dish and is available in many of the rooms.
The roof structure of the main house is designed for the subsequent installation
of a photovoltaic system.
The secondary roof structure features an exposed inner roof frame and is fitted with thick, pollutant-free exterior roof insulation.
The spacious terrace and surrounding garden invite you to relax.
There are two parking spaces in front of the house.
Inquiries [phone number removed]
Your destination goes to Google Maps only when you submit the form. TraumImmo neither stores nor logs it.



