Calculate using this listing's purchase price. Every assumption is editable and all figures are non-binding estimates.
The initial payment is estimated as loan amount × (interest + repayment) ÷ 12. Individual lending terms, special repayments and further fees are not included. Tax, notary and agent costs may differ in your case. This is not a financing offer or financial advice.
Your inputs are calculated only in this browser and are not saved or sent to TraumImmo.
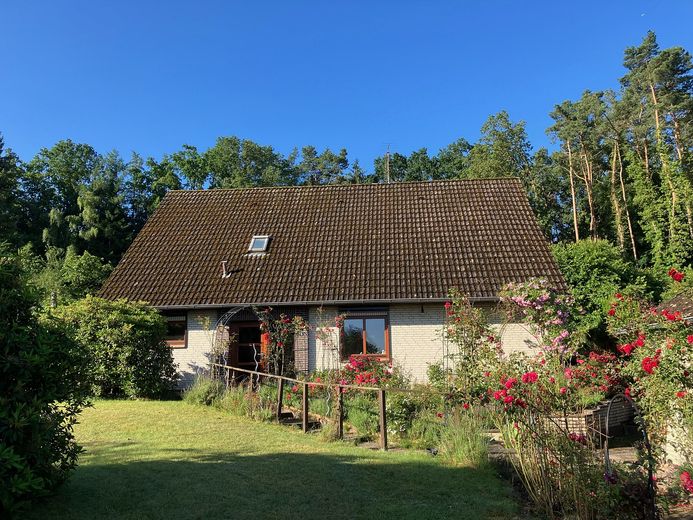
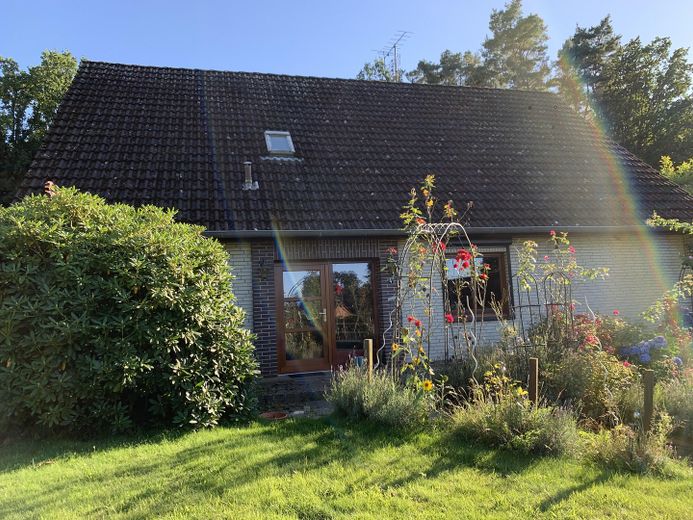
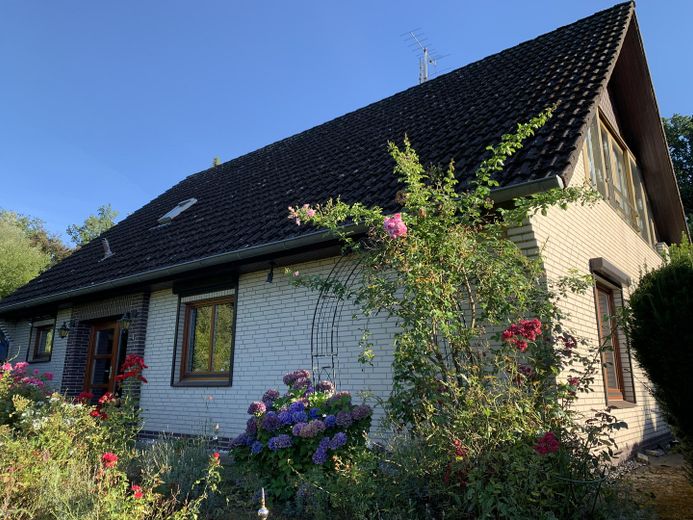
We are selling our beautiful, modernized detached house on a 1400 sqm plot.
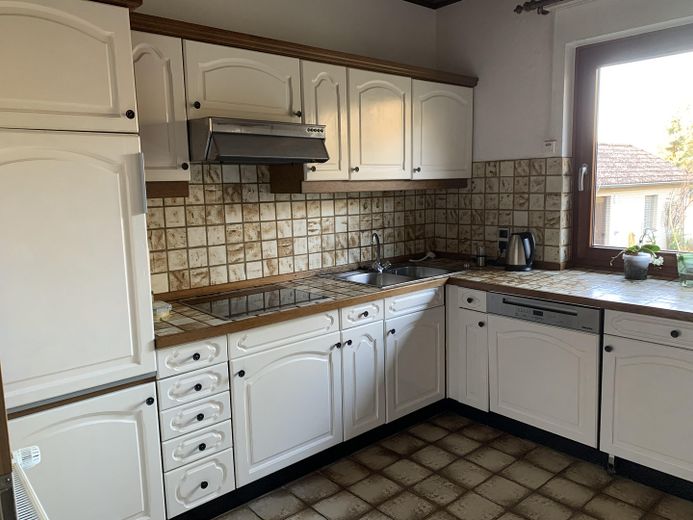
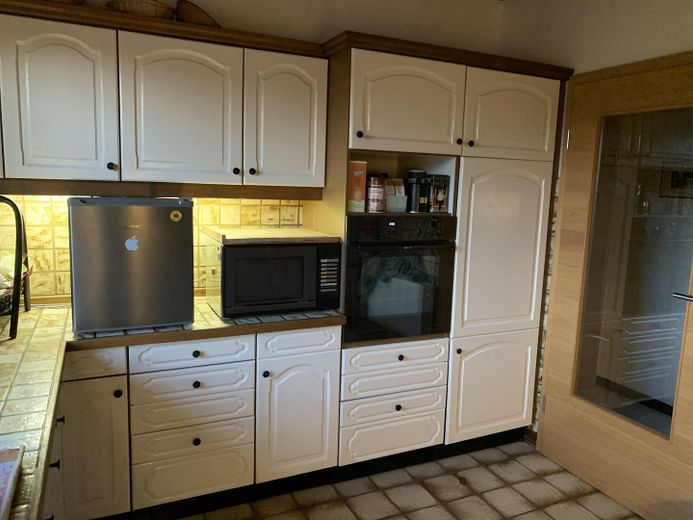
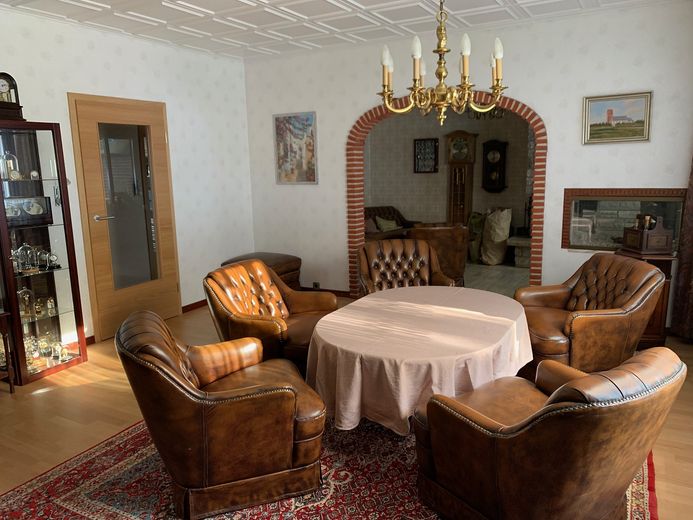
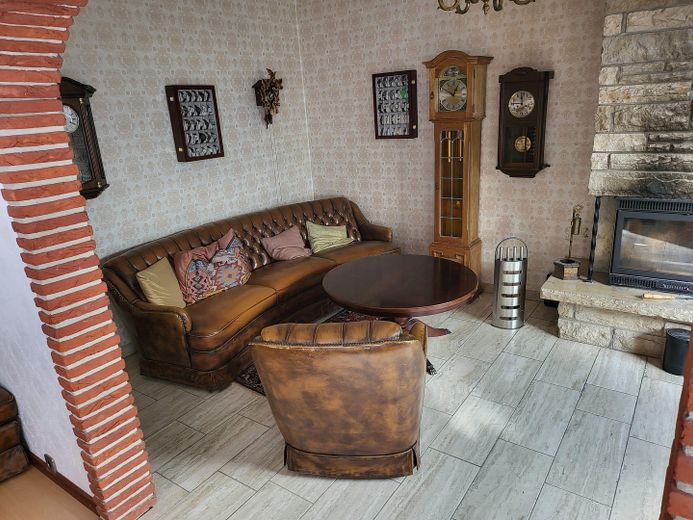
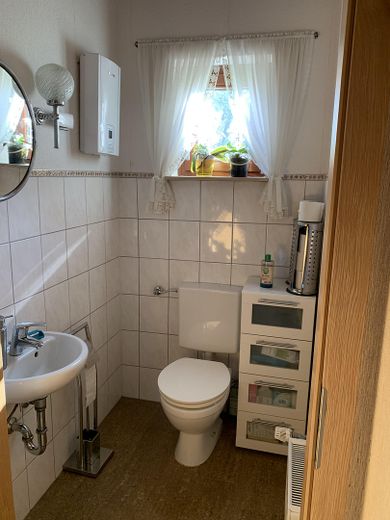
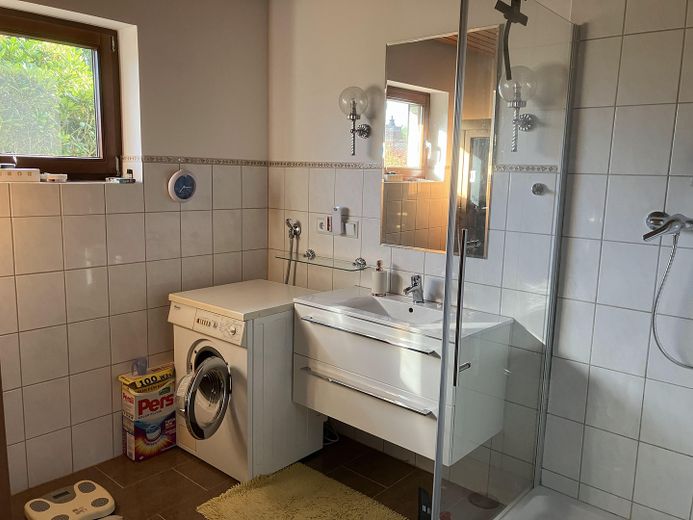
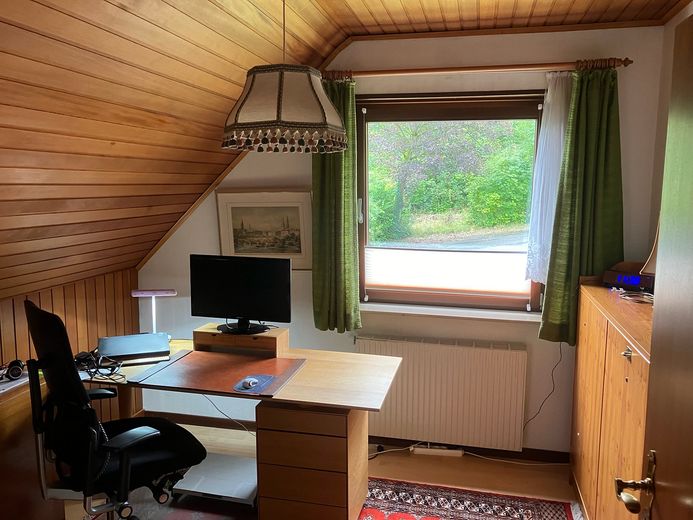
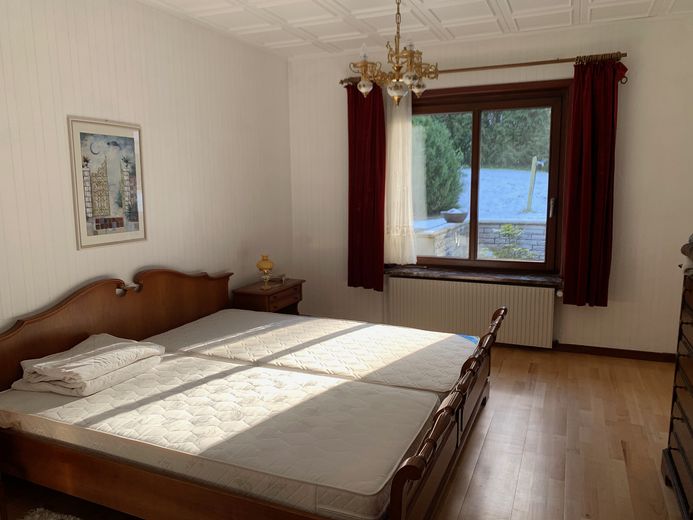
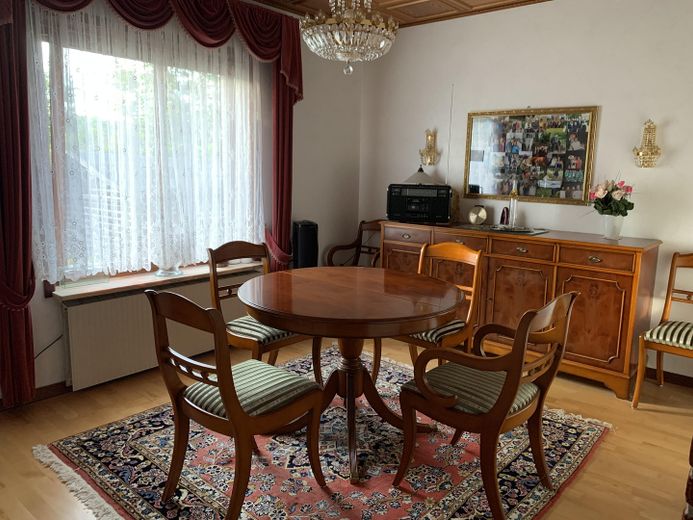
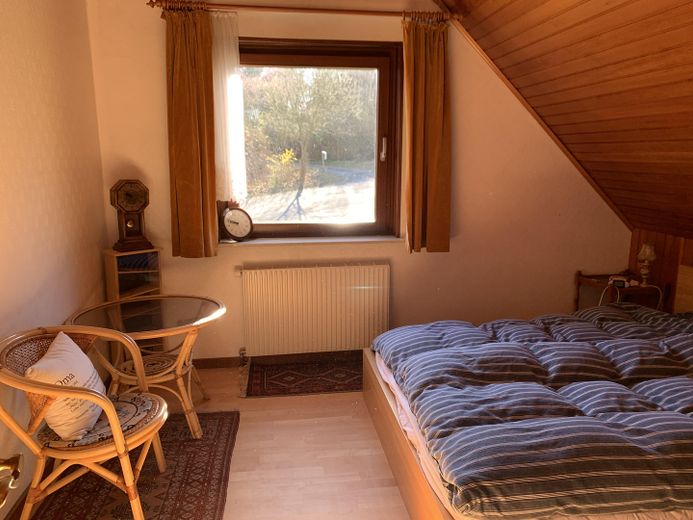


The house has 6 rooms. On the ground floor there is a large bedroom, a bathroom with space for a sauna, guest WC, kitchen, dining room and a large living room with an adjoining fireplace room. The ceilings in the living room, fireplace room and bedroom are made of white lacquered wood. On the upper floor we have 3 more rooms, a guest WC and a practical storage room. The largest room on the upper floor has access to the glazed balcony (conservatory) with a large sliding door, facing west. The windows on the ground floor have electric external shutters.
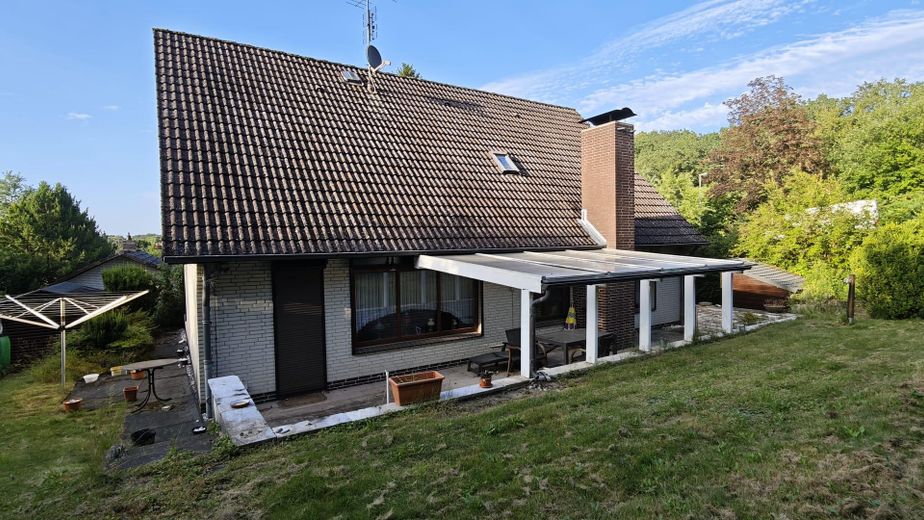
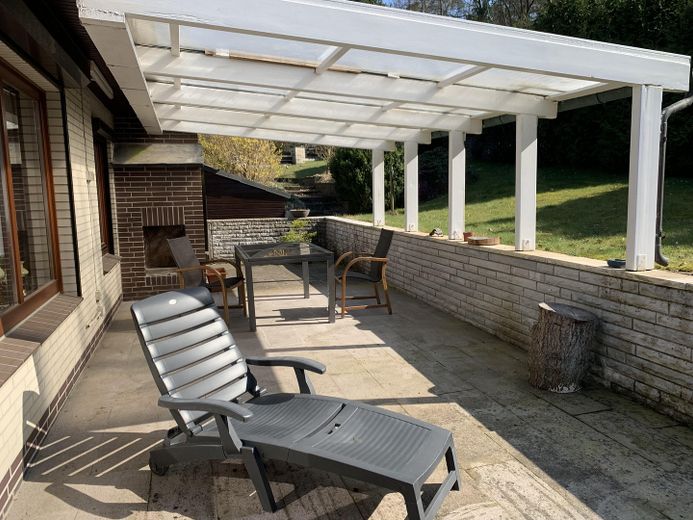
Approximately 16 sqm of our approx. 50 sqm south-facing terrace are covered.
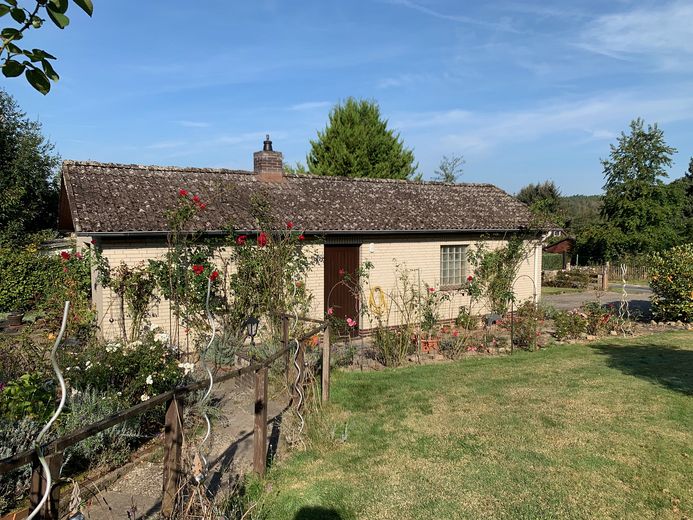
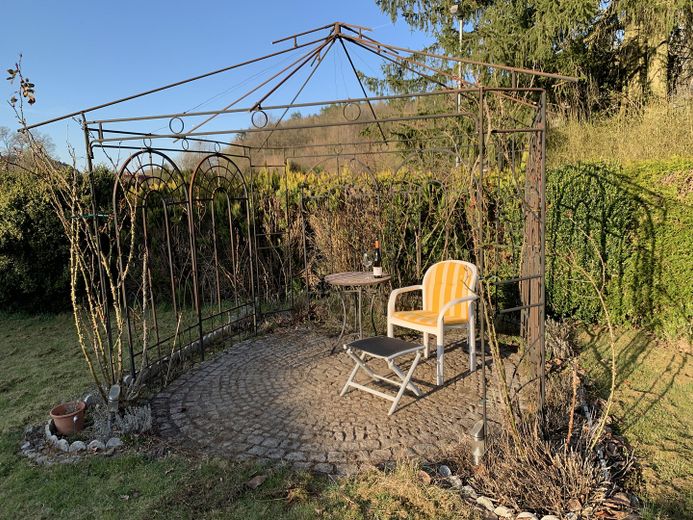
There is a separate garage building with utility room/workshop. In addition, 4 wooden sheds for the wood supply, garden tools, garden machinery and bicycles.
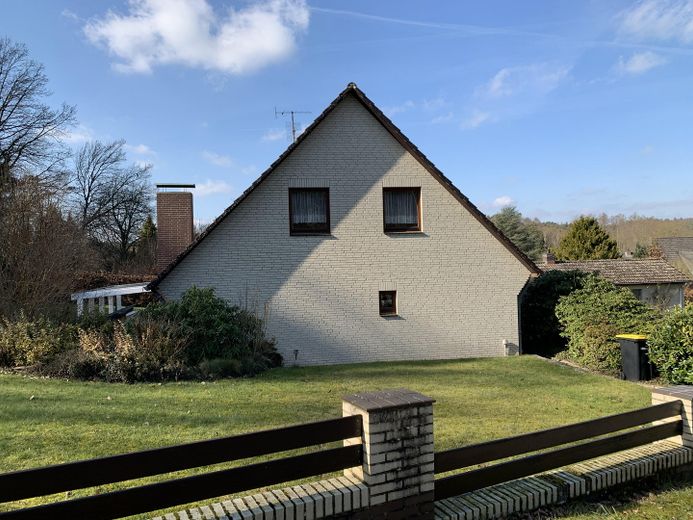
Our house was built in 1975 in the following construction method: Masonry: Ytong with facing masonry (clinker) Roof : Concrete tiles. The roof is insulated with insulation between the rafters
We moved in in 2010 and have modernized many things since then:
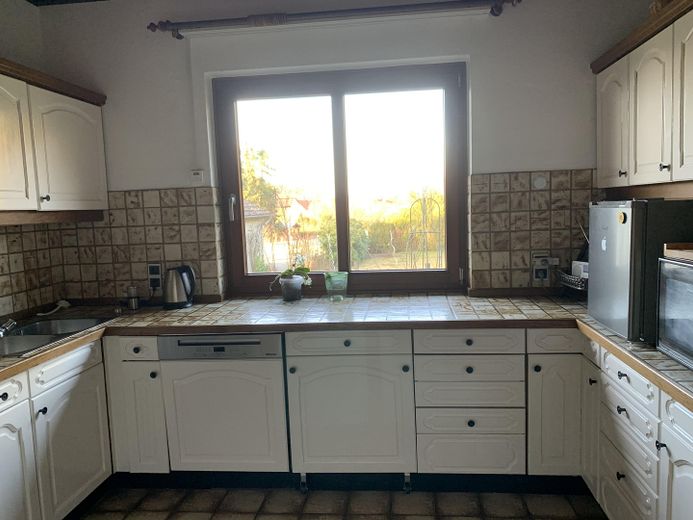
Windows and front door in solid wood (Meranti), thermal insulation glass Ug=1,1 (2014, 2015) Interior doors on the ground floor (2020) Floor coverings on the ground floor renewed with beech parquet (2010) Floor coverings on the upper floor renewed with maple parquet (2010) New bathroom as a shower room with space for sauna or fitness equipment. Guest WC on the ground floor and guest WC on the upper floor renewed Electrical appliances in the kitchen replaced (Miele induction hob, Neff oven with self-cleaning function, Miele dishwasher, Liebherr refrigerator) New gas heating Weisshaupt gas condensing unit (2019) Instant water heater for hot water (2023) Fireplace cassette (2012) Interior coating of the rain gutters (2024)
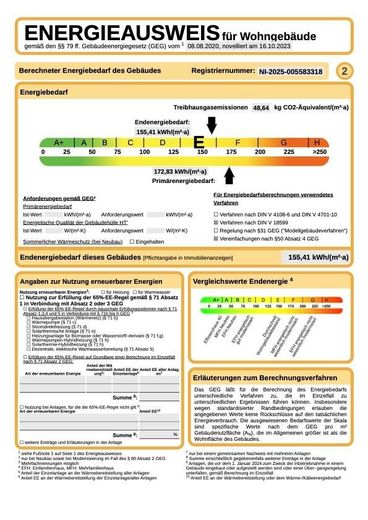
Our gas consumption is approx. 17,000 kWh annually, for which we pay approx. €2200. We have an energy performance certificate, which can be viewed during the inspection. It states: Final energy demand: 155,41 kWh(m²*a)
We cordially invite you to view it.
Location
Area and routes
Plan a route
Your destination goes to Google Maps only when you submit the form. TraumImmo neither stores nor logs it.
Location details
Our house is very quietly located on a cul-de-sac. An HVV bus stop is approx. 200m away. There is a kindergarten 4 km away in Tosterglope. The children travel by bus to Dahlenburg for primary and secondary school. There is a grammar school in Bleckede.