| Type | Detached house |
|---|---|
| Living area approx. | 159 m² |
| Bedrooms | 4 |
| Rooms | 7 |
|---|---|
| Bathrooms | 2 |
| Plot area | 513 m² |
|---|
| Commission | no commission for buyers |
|---|
Calculate using this listing's purchase price. Every assumption is editable and all figures are non-binding estimates.
The initial payment is estimated as loan amount × (interest + repayment) ÷ 12. Individual lending terms, special repayments and further fees are not included. Tax, notary and agent costs may differ in your case. This is not a financing offer or financial advice.
Your inputs are calculated only in this browser and are not saved or sent to TraumImmo.
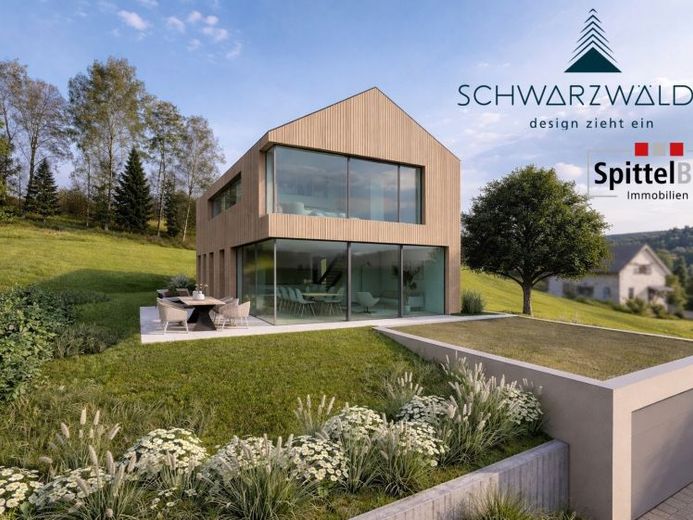
More financing calculators and assumptionsAn exclusive and sustainable single-family home is being built in modern timber-frame construction, offering an incomparable view across St. Georgen into the idyllic, green landscape of the Black Forest.
The well-considered floor plan offers a young family generous living comfort: A spacious living and dining area forms the heart of the house and is complemented by three children's rooms as well as a separate study or guest room. The building services room combines technical equipment with ample space for household tasks and storage. Two fully equipped bathrooms and an additional guest WC ensure a high level of everyday comfort.
Generous floor-to-ceiling glazing allows plenty of daylight into the rooms and creates a bright, inviting atmosphere. The intelligent layout combines openness with sufficient opportunities for retreat, thus guaranteeing a high degree of privacy.
The clear, modern architectural language, combined with high-quality features and carefully considered workmanship, gives the house a special aesthetic quality and makes it a real eye-catcher.
The house also impresses on the technical side: A photovoltaic system combined with an efficient heat pump and a modern ventilation system underlines its sustainable credentials. Underfloor heating in all rooms and integrated blackout blinds round off the living comfort.
Your contacts:
SCHWARZWÄLDER
Mr. Markus Schwarzwälder
Bruderhausweg 11
78112 St. Georgen
07724- 58002-30
info@schwarzwaelder-haus.de
SpittelBau GmbH
Mr. Albert Feix
Gewerbepark H.A.U. 8
78713 Schramberg
07422-94967 22
af@spittel-bau.de
Your destination goes to Google Maps only when you submit the form. TraumImmo neither stores nor logs it.
 415.000 € Detached house / two-family house78112 St. Georgen
 415.000 € Detached house / two-family house78112 St. Georgen– Brigach
 399.000 € Sun! View! Convertible 1-2 family house in a panoramic location in St. Georgen!78112 Sankt Georgen
