| Type | Detached house |
|---|---|
| Living area approx. | 285 m² |
| Rooms | 10 |
|---|
| Plot area | 581 m² |
|---|---|
| Usable floor area | 80 m² |
| Purchase price | 399.000 € |
|---|---|
| Price per m² | 1,400.00 €/m² |
| Commission | 3,57% |
Calculate using this listing's purchase price. Every assumption is editable and all figures are non-binding estimates.
The initial payment is estimated as loan amount × (interest + repayment) ÷ 12. Individual lending terms, special repayments and further fees are not included. Tax, notary and agent costs may differ in your case. This is not a financing offer or financial advice.
Your inputs are calculated only in this browser and are not saved or sent to TraumImmo.
More financing calculators and assumptionsUnited under one roof - here you can live, work, rent out, part-let, take your parents/grandparents or friends with you and enjoy great views!
The property on offer is currently a GREAT residential home that can be converted into a 1-2 family home with little effort - the versatile property can also be used commercially, partially commercially or privately - just as you need and like it!
The property, built by an entrepreneur, is located in the beautiful and sunny mountain town of St. Georgen and was built on a 581m² plot of land on a hillside.
In 1975, the property was extended with a cozy fireplace room and a cozy fireplace with a roof extension. Further extensions were added in 1995 and 2003, including a spacious conservatory and a huge panoramic terrace. The house has been continuously renovated and maintained, and in 2003 the heating system was replaced by an oil-fired central heating system with condensing technology. Most of the windows were replaced with plastic windows. In 2010, the bathrooms were renovated to a high standard, e.g. with a whirlpool bath, double washbasin, etc. Thanks to ongoing maintenance, the property is in a well-kept condition with no major refurbishment backlog.
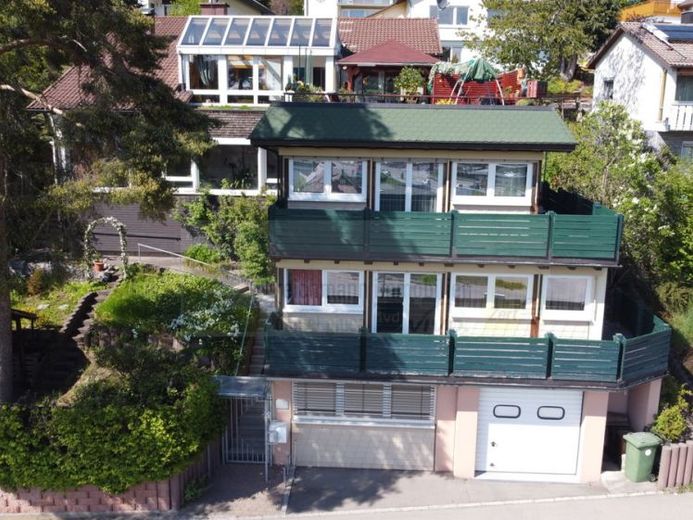
A total of three floors/levels and a full basement are available here.
In the lowest area you can easily access the garage and workshop, a spacious spiral staircase takes you to the first level, where you can live, rent or work. One level further up the spiral staircase you reach the 2nd level with spacious rooms, a further living or working area and the heating and storage rooms. The third level, the living area, is accessed via a staircase at the rear. All levels can be reached from the outside via separate entrances or via the internal stairwells.
The living space of approx. 285m² is divided as follows:
Living area on the top level: fireplace room, conservatory, living room/kitchen, bathroom, WC, dressing room, bedrooms = approx. 125m² (without terrace approx. 53m²)
Living level on the middle level: room/office/hobby, swimming pool = approx. 106m²
Living area on the lower level: room / kitchen / WC = approx. 55m²
The usable areas are for: Garage/cellar/WC/workshop/heating = approx. 80m²
The property not only offers you practically designed rooms, but also a spacious outdoor area with extensive roof terrace(s) and magnificent views. You will also find bright, light-flooded living areas. The views, which extend through the entire property, create a harmonious feel-good atmosphere and natural lighting.
This property is a must-see! - You are cordially invited to view it in person!
Your destination goes to Google Maps only when you submit the form. TraumImmo neither stores nor logs it.