| Type | Detached house |
|---|---|
| Living area approx. | 170 m² |
| Bedrooms | 5 |
| Rooms | 6 |
|---|---|
| Bathrooms | 2 |
| Plot area | 1170 m² |
|---|
| Purchase price | 298.000 € |
|---|---|
| Price per m² | 1,752.94 €/m² |
| Commission | 3% (3 % des beurkundeten Kaufpreises) |
Calculate using this listing's purchase price. Every assumption is editable and all figures are non-binding estimates.
The initial payment is estimated as loan amount × (interest + repayment) ÷ 12. Individual lending terms, special repayments and further fees are not included. Tax, notary and agent costs may differ in your case. This is not a financing offer or financial advice.
Your inputs are calculated only in this browser and are not saved or sent to TraumImmo.
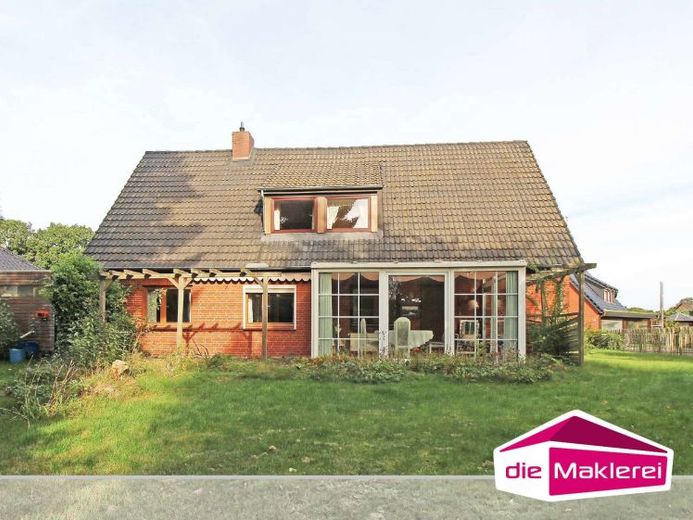
More financing calculators and assumptionsThe single-family house from 1973 is situated on a spacious plot and has a living area of 170 m². The solid construction and gable roof give the building a solid structure. The house is in need of renovation, but offers a lot of potential for an individual redesign as well as additional creation of living space.
The ground floor is divided into a living room with access to the conservatory, two rooms, a full bathroom, an entrance area with stairs to the attic, a storage room with a secondary entrance door, a boiler room and a pantry.
The attic floor contains three rooms, a shower room, a hallway and an as yet unfinished attic space, which offers additional expansion or storage space.
The approx. 1,170 m² plot is enclosed with a hedge and fences, a paved path leads to the front door, on the right side of the house a carport with adjoining storage room has been built, the driveway offers additional outdoor parking spaces. In the garden there are beds, shrubs and trees, and lawn areas - ideal for creating your personal oasis of calm.
There is also the possibility of building an additional single-family house on the plot, and a positive preliminary building permit from this year is available.
Overall, the property offers a great opportunity to design a home according to your own ideas. If you send us an inquiry, we will immediately send you the detailed exposé with further information. Also, let yourself be convinced by this property and its possibilities during a viewing.
Your destination goes to Google Maps only when you submit the form. TraumImmo neither stores nor logs it.
 195.000 € Plot with development potential – single-family house with granny flat and right of residence on the ground floor23812 Wahlstedt
 350.000 € Charming single-family house in Wahlstedt23812 Wahlstedt

