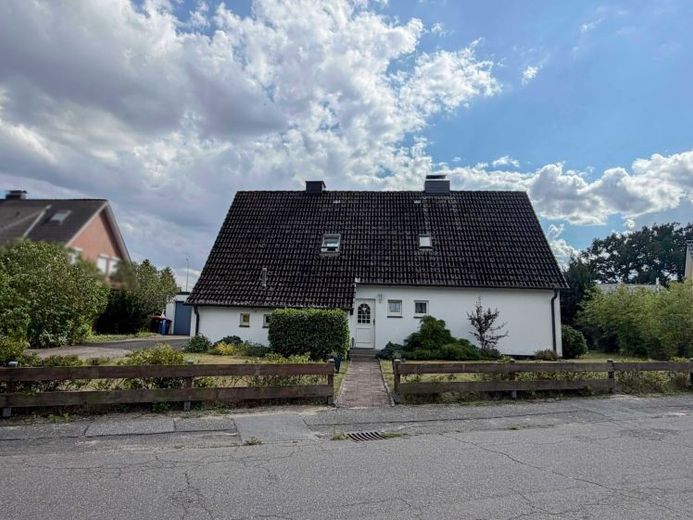
| Type | Detached house |
|---|---|
| Living area approx. | 143 m² |
| Bedrooms | 4 |
| Rooms | 6 |
|---|---|
| Bathrooms | 3 |
| Plot area | 1517 m² |
|---|---|
| Usable floor area | 143 m² |
| Purchase price | 195.000 € |
|---|---|
| Price per m² | 1,364.69 €/m² |
| Commission | 0 |
Calculate using this listing's purchase price. Every assumption is editable and all figures are non-binding estimates.
The initial payment is estimated as loan amount × (interest + repayment) ÷ 12. Individual lending terms, special repayments and further fees are not included. Tax, notary and agent costs may differ in your case. This is not a financing offer or financial advice.
Your inputs are calculated only in this browser and are not saved or sent to TraumImmo.
More financing calculators and assumptionsProperty no.: 1072620
This single-family house with granny flat, built in 1964, offers approx. 142.89 m² of living space on a generous plot of approx. 1,517 m². Overall, the property is in good and well-maintained condition, but some renovation work is required. There is no urgent need for action, so modernisations can be carried out flexibly according to your own preferences.
A particular highlight is the large plot with its extensive rear section. In the past, a positive preliminary building inquiry had already been issued for this area, but it has since expired. As several neighbouring plots in the rear area have also been developed, there is fundamentally an interesting development outlook. However, no current building rights exist; any potential development would have to be individually reviewed again with the responsible building authority.
The ground floor contains a spacious residential unit, currently occupied by an elderly lady due to a lifelong right of residence. The apartment is therefore not freely available to the buyer. It comprises a living and dining room, a kitchen with fitted kitchen, two bedrooms, two bathrooms – including an en-suite bathroom with shower and bathtub – and a utility room. The covered terrace can be accessed from the kitchen and living room.
The granny flat in the attic will be handed over vacant and comprises three rooms, a kitchen with fitted kitchen and storage room, as well as a shower room. It is therefore suitable for owner-occupation, family members or letting.
The property also includes a double garage and a large storage and shed area. One garage is allocated to the ground-floor apartment; the second is freely available to the future owner. The uPVC windows with double glazing were replaced around 1998, and the gas boiler dates from 2009. Separate intermediate meters for the heating output of the two residential units are currently not available.
Overall, the property offers an interesting combination of a generous plot, an additional residential unit and potential for development – combined with the special situation of the existing lifelong right of residence and the need to further assess the buildability of the rear section of the plot.
Your destination goes to Google Maps only when you submit the form. TraumImmo neither stores nor logs it.
 298.000 € Single-family house with positive preliminary building inquiry in sought-after location in Wahlstedt23812 Wahlstedt
 350.000 € Charming single-family house in Wahlstedt23812 Wahlstedt

