| Living area approx. | 150 m² |
|---|---|
| Bedrooms | 3 |
| Rooms | 9 |
|---|---|
| Bathrooms | 2 |
| Plot area | 800 m² |
|---|---|
| Usable floor area | 60 m² |
| Purchase price | 489.000 € |
|---|---|
| Price per m² | 3,260.00 €/m² |
| Commission | no commission for buyers |
Calculate using this listing's purchase price. Every assumption is editable and all figures are non-binding estimates.
The initial payment is estimated as loan amount × (interest + repayment) ÷ 12. Individual lending terms, special repayments and further fees are not included. Tax, notary and agent costs may differ in your case. This is not a financing offer or financial advice.
Your inputs are calculated only in this browser and are not saved or sent to TraumImmo.
More financing calculators and assumptionsThis well-maintained property ideally combines generous living space, versatile usage options and an attractive amount of space.
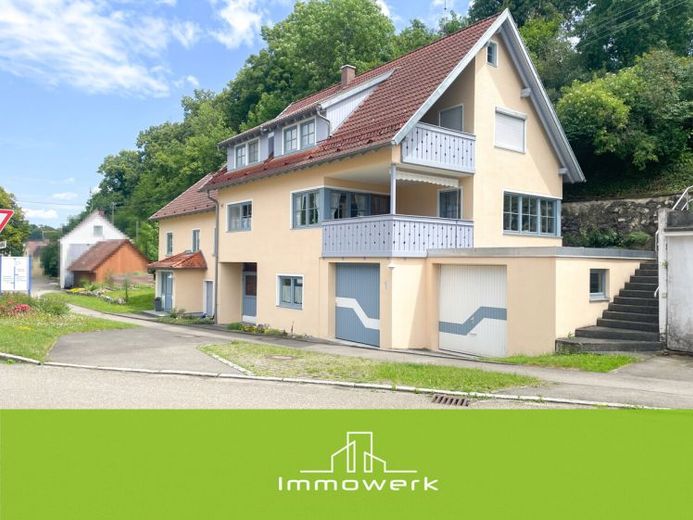
The house was extensively renovated, extended and expanded in 1988 and today presents itself as a solid and extremely well-maintained home with plenty of potential for a wide range of living concepts.
With approximately 150 m² of living space, there are a total of nine rooms. The well-designed layout offers sufficient space for families, multigenerational living or individual living ideas. The heart of the house is the spacious living room with tiled stove, which creates a particularly cozy atmosphere and becomes the focal point of family life. The accommodation is complemented by a large kitchen, a separate dining room, four bedrooms and two bathrooms.
The property also impresses outdoors with numerous advantages. The approximately 800 m² plot offers sufficient space. Two balconies create additional open spaces and invite you to enjoy the peaceful surroundings. A practical shed with a traditional potato cellar complements the available space in the garden.
A particular unique feature of this property is the commercial space on the ground floor, measuring approximately 60 m². Since a painting and decorating business was formerly operated here, this area is ideally suited for self-employed professionals, tradespeople, freelancers, office use or even as a spacious hobby and workshop area. The rare opportunity to combine living and working in one location opens up a wide range of prospects and makes the property particularly appealing.
In addition, the attic offers further development potential of approx. 35sqm, thereby opening up additional possibilities for future living or usable space.
The existing oil heating system is in well-maintained condition, has been serviced regularly and performs its duties reliably.
Overall, this is an extremely well-maintained property with generous space, versatile usage options and a combination of living, working and development potential that is rarely found on the market.
See for yourself during a viewing. We would be happy to arrange an appointment with you.
We look forward to your inquiry!
Your destination goes to Google Maps only when you submit the form. TraumImmo neither stores nor logs it.


