| Type | Detached house |
|---|---|
| Living area approx. | 184 m² |
| Rooms | 6 |
|---|---|
| Bathrooms | 1 |
| Plot area | 1062 m² |
|---|
| Purchase price | 475.000 € |
|---|---|
| Price per m² | 2,581.52 €/m² |
| Commission | 3,57% (3,57% vom notariellen Kaufpreis) |
Calculate using this listing's purchase price. Every assumption is editable and all figures are non-binding estimates.
The initial payment is estimated as loan amount × (interest + repayment) ÷ 12. Individual lending terms, special repayments and further fees are not included. Tax, notary and agent costs may differ in your case. This is not a financing offer or financial advice.
Your inputs are calculated only in this browser and are not saved or sent to TraumImmo.
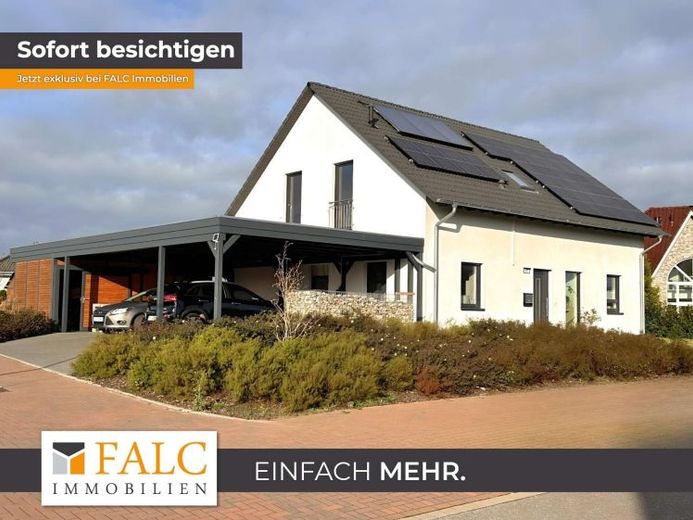
More financing calculators and assumptionsThis impressive detached house combines modern living, sustainability and upscale comfort on a generous plot of 1,062 square meters in a quiet residential area. With a living area of around 184 square meters and stylish, high-quality fixtures and fittings, this home offers a perfect blend of space, light and luxury – ideal for discerning families who value appealing architecture and environmentally friendly technologies.
Upon entering the house, the large, open entrance area immediately catches the eye, impressing with high ceilings and elegant design. This area flows seamlessly into the spacious and light-filled living area, which creates the ideal setting for stylish living ideas and an inviting atmosphere. The upscale fittings and high-quality choice of materials run consistently throughout the entire house and underline the exclusive character of this property.
On the ground floor, there is a modern, open-plan kitchen and dining area, which impresses with a custom-built fitted kitchen and generous room layout. The kitchen meets the highest standards of functionality and design and is equipped with high-quality appliances that make cooking an experience. The dining area, which opens into a charming bay window, offers plenty of space for family meals or stylish entertaining of guests. Thanks to the large floor-to-ceiling windows, plenty of daylight floods into the room, creating a warm and inviting atmosphere. The ground floor also features a modern guest WC – a practical detail that increases comfort for guests and residents alike.
Another highlight of the house is the utility room, which houses not only a water softening system but also a modern controlled supply and exhaust ventilation system. This equipment not only ensures a healthy indoor climate and clean air, but also increases the energy efficiency of the house and supports a sustainable lifestyle.
The upper floor contains the bedrooms of the house as well as a full bathroom.
The full bathroom in this detached house offers a successful combination of stylish design and functionality, transforming the room into a personal wellness oasis. Equipped with a modern, spacious shower and a comfortable bathtub, this bathroom invites you to enjoy both quick morning refreshment and extensive moments of relaxation in the evening.
The The outdoor area of this exclusive property also leaves nothing to be desired. A covered terrace with glass domes and an integrated barbecue area invite you to enjoy life outdoors. Whether on a sunny summer day or a mild evening, here you can make full use of the garden while always enjoying a sheltered place outdoors. The spacious terrace creates the perfect setting for barbecue evenings with friends, family celebrations, or simply relaxing hours in the greenery.
The double carport attached to the house offers space for two vehicles and is also equipped with a practical shed or workshop. This additional storage space is ideal for anyone who pursues hobbies or craftsmanship and wants to store their tools neatly and safely.
Particularly noteworthy is the modern photovoltaic system on the roof, which is equipped with an output of 15.2 kWp and a 10 kW storage unit as well as a wallbox for charging electric vehicles. This sustainable technology not only helps protect the environment, but also helps reduce energy costs and make the house future-proof.
Overall, this detached house offers an exceptional living experience for people who value high living quality, modern comfort, and sustainability. The combination of stylish architecture, spacious layout, and innovative technology makes this property a true gem on the real estate market – a home that leaves nothing to be desired and has the potential to become a place of relaxation and joy.
Your destination goes to Google Maps only when you submit the form. TraumImmo neither stores nor logs it.