| Type | Flat |
|---|---|
| Living area approx. | 132 m² |
| Bedrooms | 4 |
| Rooms | 5,5 |
|---|---|
| Bathrooms | 1 |
| Plot area | 329 m² |
|---|
| Purchase price | 249.000 € |
|---|---|
| Price per m² | 1,883.51 €/m² |
| Commission | 4,76% (4,76% vom Kaufpreis (inkl. MwSt.)) |
Calculate using this listing's purchase price. Every assumption is editable and all figures are non-binding estimates.
The initial payment is estimated as loan amount × (interest + repayment) ÷ 12. Individual lending terms, special repayments and further fees are not included. Tax, notary and agent costs may differ in your case. This is not a financing offer or financial advice.
Your inputs are calculated only in this browser and are not saved or sent to TraumImmo.
More financing calculators and assumptionsBausch Immobilien is pleased to present this semi-detached house with 5.5 rooms and a living area of approx. 132.20 m² on a 329 m² plot in a quiet residential area of Althütte. The house is currently rented and offers buyers with DIY skills or a willingness to renovate the opportunity to modernize the property according to their own ideas.
Note regarding the photos:
Some of the interior photos shown in this brochure were edited using artificial intelligence (AI). All personal belongings of the current tenants were digitally removed to provide a better impression of the rooms. The rooms themselves, their size, layout and condition were not changed.
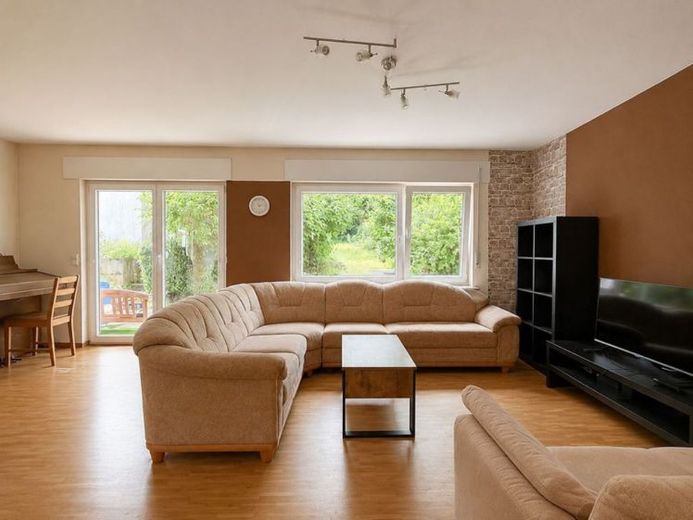
You enter the house and are welcomed in the hallway. On the right is the guest toilet with natural light. On the left, you reach the kitchen. The existing kitchen furniture belongs to the current tenants and is therefore not part of the sale. Proceeding straight ahead, you reach the 29.71 m² living and dining area with direct access to the south-facing terrace and the fenced garden. The approx. 4.64 m² terrace has an awning as well as a light and power connection and offers a pleasant place to relax.
There are three bedrooms on the upper floor. The largest bedroom has a living area of approx. 16.31 m² and provides access to the south-facing balcony. This floor also has two further bedrooms and the bathroom with natural light, bathtub, shower, toilet and washbasin.
The converted attic comprises a currently subdivided living area of approx. 20.58 m², a former kitchen of approx. 5.77 m² and a toilet with natural light. This area offers a variety of possible uses, for example as a hobby, work or guest area.
The basement contains a laundry and drying room, a hobby room, a storage room and the utility room with oil storage.
This property is completed by a garage with power and light connections. An additional vehicle can be parked in front of the garage. The fenced garden has a garden shed and a covered seating area, offering plenty of space for individual design.
The brochure will be sent automatically. If you do not find it in your email inbox within a few minutes, please also check your Spam folder.
Your destination goes to Google Maps only when you submit the form. TraumImmo neither stores nor logs it.
 920.000 € The house with plenty of space to feel good - fulfill your dream home with OKAL71566 Sechselberg
 923.000 € The house with extra space - benefit from 95 years of building experience71566 Althütte

