| Type | Detached house |
|---|---|
| Living area approx. | 107 m² |
| Rooms | 4,5 |
|---|---|
| Bathrooms | 1 |
| Plot area | 1248 m² |
|---|---|
| Usable floor area | 64 m² |
| Purchase price | 212.000 € |
|---|---|
| Price per m² | 1,981.31 €/m² |
| Commission | no commission for buyers |
Calculate using this listing's purchase price. Every assumption is editable and all figures are non-binding estimates.
The initial payment is estimated as loan amount × (interest + repayment) ÷ 12. Individual lending terms, special repayments and further fees are not included. Tax, notary and agent costs may differ in your case. This is not a financing offer or financial advice.
Your inputs are calculated only in this browser and are not saved or sent to TraumImmo.
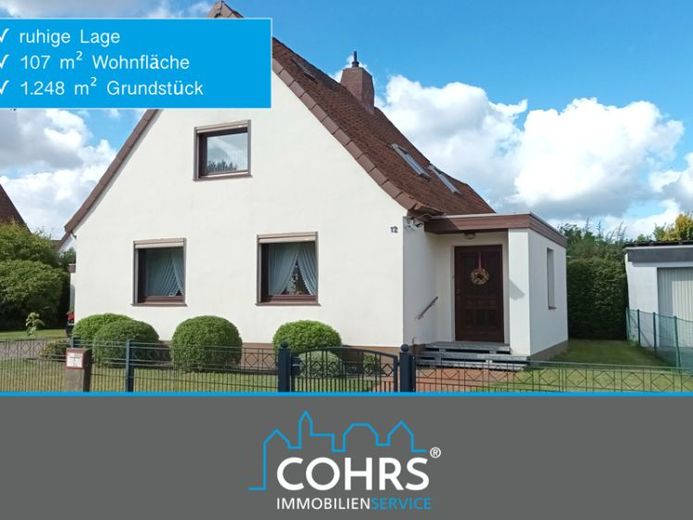
More financing calculators and assumptionsBuilt in 1938, this detached house is situated on a spacious 1,248 m² plot in Walsrode. Originally built as a settlement house, the building was converted and modernized over the years in 1977 and 1985 and now offers approx. 107 m² of living space, spread across the ground and attic floors.
As you enter the house, you are welcomed by a vestibule leading to the ground-floor hallway. Here you will find the living and dining room, kitchen, pantry, and a bathroom with a shower. A guest WC completes the range of rooms. On the attic floor, there are two bedrooms, a separate TV room, and a small office.
The house was solidly built and provides a good foundation for buyers who wish to implement their own ideas step by step. Depending on personal preferences, renovation and refurbishment work can be carried out. The existing layout allows for various uses.
Plot and outdoor area
A particular feature of the property is its spacious 1,248 m² plot. It offers plenty of space for a garden, leisure activities, and individual landscaping ideas. A patio on the garden side provides a pleasant place to spend time outdoors.
A large garage with an adjoining storage room is available for vehicles and additional storage.
Features and technology
The house is equipped with an alarm system. Heating is provided by an oil-fired central heating system dating from 2000, with an oil storage capacity of approx. 4,800 litres. The windows and doors are made of wood, with some of the interior doors featuring glass panels. The floors are fitted with tiles and textile coverings. The building is connected to the sewer system.
In addition, approx. 64 m² of usable space is available, including the existing partial basement. This means the house offers ample ancillary and storage space in addition to its actual living area.
Your destination goes to Google Maps only when you submit the form. TraumImmo neither stores nor logs it.
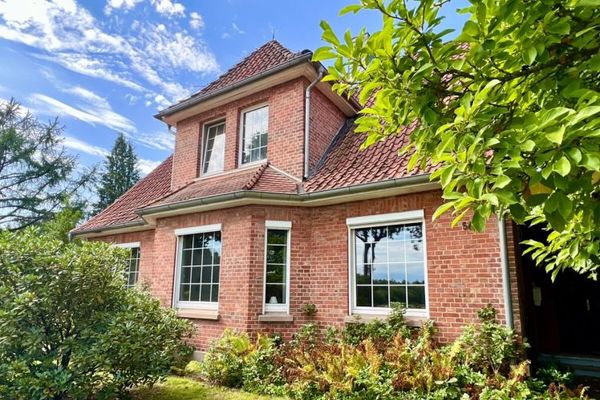 197.000 € Multigenerational home with an in-law apartment and approx. 1.4 ha of land in Walsrode - Dreikronen29664 Walsrode / Dreikronen
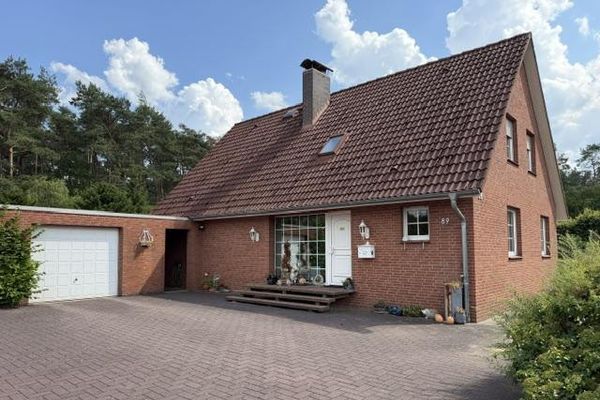 370.000 € Detached house with large plot in Honerdingen29664 Walsrode/OT Honerdingen– Honerdingen
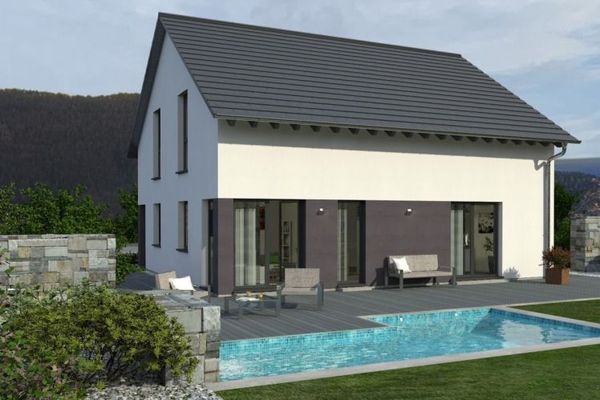 532.900 € A HOUSE THAT IMPRESSES WITH A LARGE AMOUNT OF SPACE29664 Ostenholz

