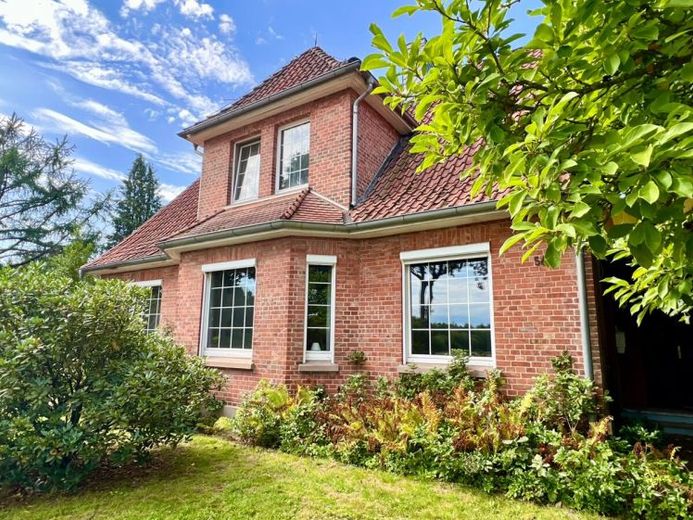
| Type | Farmhouse |
|---|---|
| Living area approx. | 221 m² |
| Bedrooms | 5 |
| Rooms | 10 |
|---|---|
| Bathrooms | 3 |
| Plot area | 2015 m² |
|---|
| Purchase price | 197.000 € |
|---|---|
| Price per m² | 891.60 €/m² |
| Commission | no commission for buyers |
Calculate using this listing's purchase price. Every assumption is editable and all figures are non-binding estimates.
The initial payment is estimated as loan amount × (interest + repayment) ÷ 12. Individual lending terms, special repayments and further fees are not included. Tax, notary and agent costs may differ in your case. This is not a financing offer or financial advice.
Your inputs are calculated only in this browser and are not saved or sent to TraumImmo.
More financing calculators and assumptionsBuilt in 1931 and extended with an addition in 1979, the residential house offers a total of 220.95 m² of living space. The space is divided between a main living area on the ground floor with 98.48 m², an in-law apartment on the ground floor with 49.09 m², and a living area on the upper floor with 73.38 m². The layout is suitable for a large family, several generations under one roof, or a combination of owner-occupation and rental.
The main living area on the ground floor has four rooms, a kitchen, and a bathroom. All rooms are accessible from the central hallway. A bay window gives one room a distinctive character. The living room opens through a sliding door onto the large terrace overlooking the garden. The bathroom and another room are unfinished. There is an additional WC under the stairs on the ground floor.
The in-law apartment has a shower room with a skylight and a spacious wooden veranda with an awning. Steps lead directly from the veranda down to the garden.
The upper floor has four rooms, a kitchen, and a shower room. The wall between the kitchen and living room has been removed, creating an open-plan connection. A stove connection is available. One of the rooms also has a washbasin.
The house has a partial basement. The basement contains a party room with a bar, a workshop, the washing machine connection, and the heating and tank system. A garage is integrated into the basement. The rear access drive allows you to drive directly into the garage and from there enter the house without getting wet. A second garage was added later. The outdoor area also includes a large garden with mature trees and a wooden shed.
Your destination goes to Google Maps only when you submit the form. TraumImmo neither stores nor logs it.
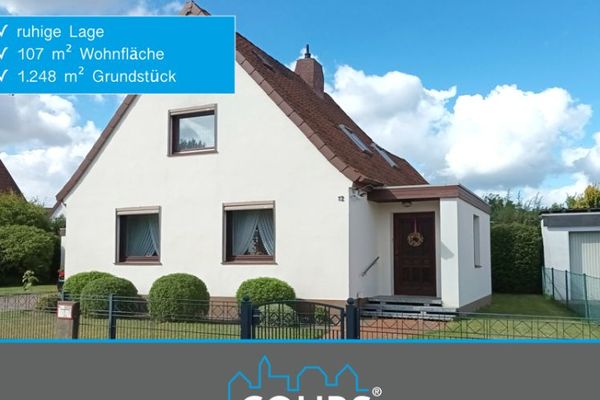 212.000 € Detached house on a large plot in a quiet location in Walsrode29664 Walsrode
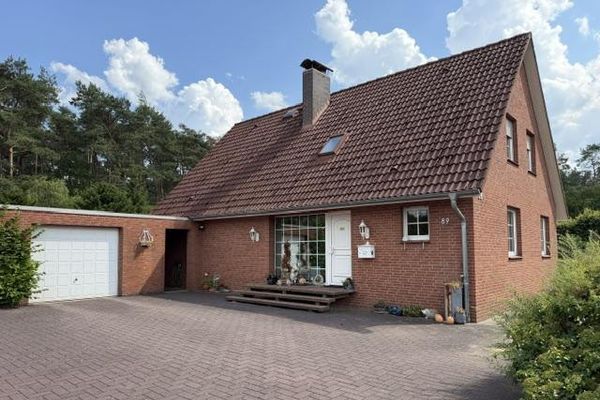 370.000 € Detached house with large plot in Honerdingen29664 Walsrode/OT Honerdingen– Honerdingen
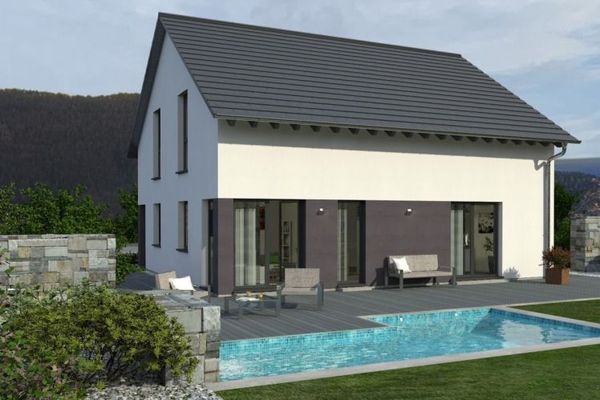 532.900 € A HOUSE THAT IMPRESSES WITH A LARGE AMOUNT OF SPACE29664 Ostenholz

