About this house
This spacious architect-designed house, built in 1979, offers an exceptionally versatile layout with approx. 233 m² of living space. Thanks to the large number of rooms, several sanitary facilities, and the available parking options, the property is ideally suited for larger households, multi-generational living, employee accommodation, tradespeople, or use as a practice, office, or a combination of living and working under one roof.
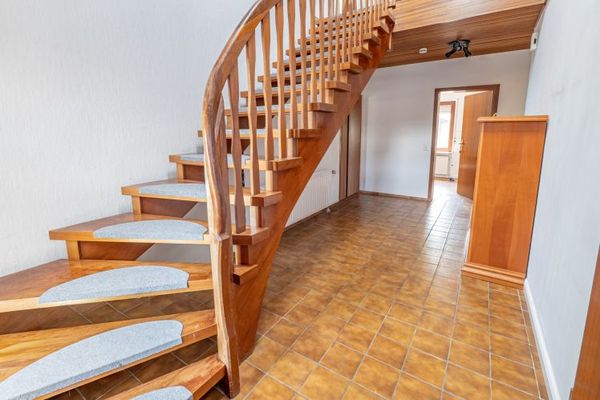
Upon entering the house, you are greeted by a spacious entrance area of approx. 15 m². From here, you reach a separate toilet on the right and the further hallway area straight ahead.
On the left-hand side are two bright, well-proportioned rooms measuring approx. 19 m² and approx. 15 m². These can be used flexibly as a lounge area, communal room, meeting room, office, or waiting area.
Further along the hallway is another room of approx. 10 m², which can be used depending on requirements as an office, treatment room, employee room, or additional lounge area. Directly opposite are two separate showers and a separate toilet. This layout is particularly practical if several people use the property or if partial commercial use is intended.
At the end of the hallway is the kitchen measuring approx. 13 m². Directly adjacent is a spacious storage room of approx. 19 m², which is ideal as storage space, pantry, utility area, or additional storage. Through the kitchen’s separate rear exit, you can conveniently reach the rear car parking space.
From the kitchen, you enter another hallway area. Here there is an additional room of approx. 13 m², which can also be used flexibly. The adjoining, light-filled conservatory of approx. 19 m² offers another attractive area, for example as a lounge area, break room, or retreat.
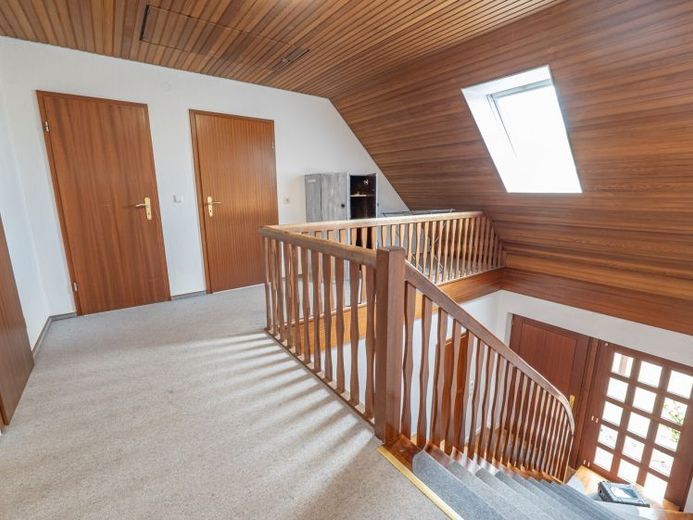
The wooden staircase takes you to the upper floor. Here you are welcomed by a spacious hallway of approx. 17 m², from which four further rooms of approx. 15 to 16 m² each are accessible. These are ideally suited as private rooms, offices, treatment rooms, employee rooms, or other flexibly usable spaces. This level is completed by a bathroom with bathtub and shower as well as a separate toilet.
Overall, the property impresses with its numerous rooms, practical layout over two levels, several sanitary facilities, and versatile usage options. The available car parking spaces also make the property particularly interesting for concepts involving multiple residents, employees, customers, or patients.
The extensive plot rounds off the offering. Several garden sheds, a chicken coop, a greenhouse, and generous green areas provide additional usage and design possibilities.
Whether as a spacious residential house, multi-generational solution, employee accommodation, tradespeople’s lodging, or for combining living and working – this property offers plenty of space and numerous options.
Commercial use or a change of use must be checked by the authorities if required.
The energy certificate has been applied for.