| Living area approx. | 269 m² |
|---|---|
| Bedrooms | 6 |
| Rooms | 11 |
|---|---|
| Bathrooms | 3 |
| Plot area | 1468 m² |
|---|
| Purchase price | 275.000 € |
|---|---|
| Price per m² | 1,022.30 €/m² |
| Commission | 3,57% |
Calculate using this listing's purchase price. Every assumption is editable and all figures are non-binding estimates.
The initial payment is estimated as loan amount × (interest + repayment) ÷ 12. Individual lending terms, special repayments and further fees are not included. Tax, notary and agent costs may differ in your case. This is not a financing offer or financial advice.
Your inputs are calculated only in this browser and are not saved or sent to TraumImmo.
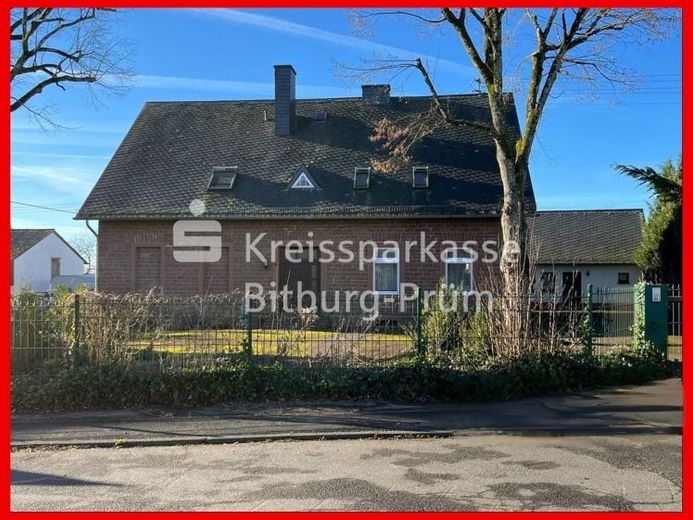
More financing calculators and assumptionsThis building is the former village school (built in 1894), which was converted and repurposed into a residential building in the 1970s.
Today, the main building contains two apartments and the smaller side house (built in 1985) contains a holiday apartment that was last used.
This property therefore offers great potential in terms of future usability. The larger plot also allows for many design possibilities.
Layout:
Main building:
Apartment on the ground floor, approx. 122 m² living space: hallway, kitchen, living room with fireplace stove, bedroom with dressing room, two further large rooms, bathroom, storage rooms in the attic
Apartment on the top floor, approx. 84 m² living space: hallway, open-plan living area with kitchenette, two bedrooms, bathroom, storage room.
The building is partially basemented with heating and oil storage room as well as a cellar room.
Side house:
Ground floor, approx. 63 m² living space: hallway, open-plan living area with kitchenette, shower room, one bedroom, storage room
The attic is converted as a studio and accessible via an external staircase.
Both houses were built solidly. The heating of both buildings is centrally provided by a shared oil heating system, built in 1998, hot water supply via electric appliances.
Your destination goes to Google Maps only when you submit the form. TraumImmo neither stores nor logs it.
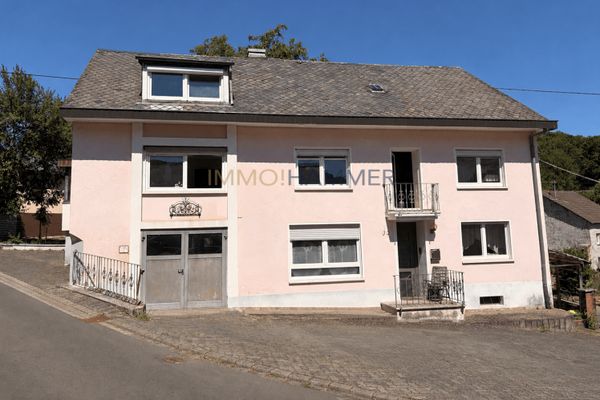 269.000 € Spacious family home in a green setting with a unique opportunity54636 Mülbach
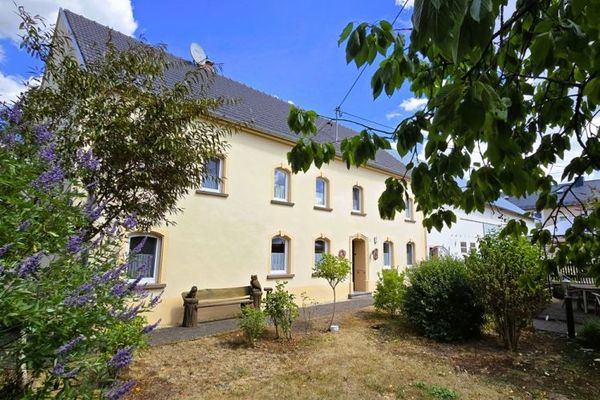 495.000 € Historic farm property with barn, large garage & large plot in a wonderful location on the outskirts of town54636 Scharfbillig
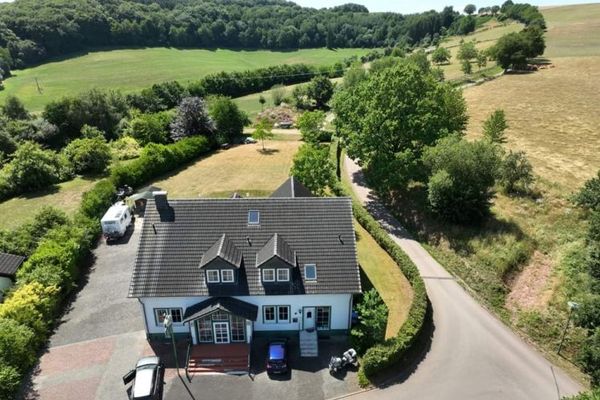 890.000 € “A house full of possibilities – vacation home and guesthouse in a quiet location in the Southern Eifel”54636 Hütterscheid

