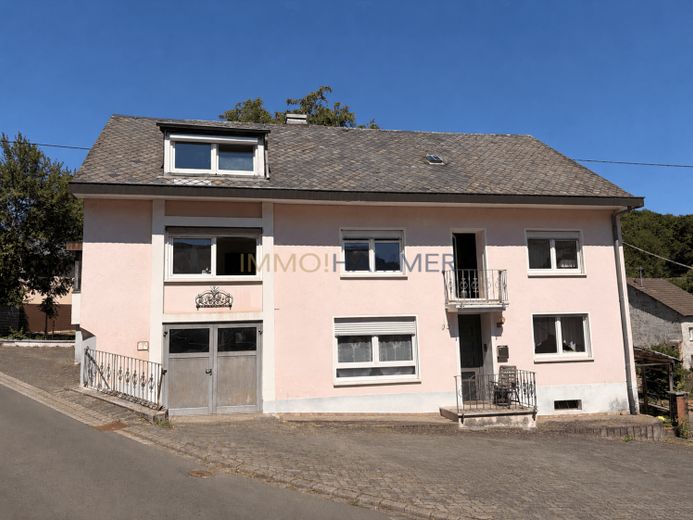
| Type | Detached house |
|---|---|
| Living area approx. | 240 m² |
| Rooms | 13 |
|---|---|
| Bathrooms | 3 |
| Plot area | 751 m² |
|---|
| Purchase price | 269.000 € |
|---|---|
| Price per m² | 1,120.83 €/m² |
| Commission | 3,57% (3,57% incl. MwSt.) |
Calculate using this listing's purchase price. Every assumption is editable and all figures are non-binding estimates.
The initial payment is estimated as loan amount × (interest + repayment) ÷ 12. Individual lending terms, special repayments and further fees are not included. Tax, notary and agent costs may differ in your case. This is not a financing offer or financial advice.
Your inputs are calculated only in this browser and are not saved or sent to TraumImmo.
More financing calculators and assumptionsA spacious home surrounded by greenery, with extensive renovations, is waiting for new owners who appreciate peace and nature while still wanting to live centrally:
This expansive single-family home with approximately 240 m² of living space on a 751 m² plot offers exceptionally much room for the whole family. Over the years, the main building was harmoniously extended by two carefully planned additions. The result is an impressive amount of space with a total of 13 rooms on 2 floors, which can be adapted effortlessly to every stage of life and changing needs.
The property has three bathrooms, thus providing sufficient sanitary capacity for a large family or versatile usage concepts.
Depending on the area, the floors are finished with tiles or laminate. A cosy fireplace and a light-filled conservatory create a special living atmosphere and invite you to relax.
In recent years, a six-figure sum has been specifically invested in the property’s structure, and extensive renovation and refurbishment measures have been carried out.
* In 2019, a modern wood-pellet central heating system was installed, including all associated pipes.
* Parts of the roof, including the supporting structure, were professionally renewed only recently.
* Several rooms were also renovated only recently, with ceilings, walls and floor coverings newly installed, so that these areas present themselves in like-new condition.
* A new fitted kitchen was installed only a few years ago and is included in the purchase price. It therefore does not need to be purchased additionally.
* The electrical system in the house is currently being renewed, ensuring a modern electricity supply.
* Another special advantage:
Two bathrooms are currently undergoing complete refurbishment. This is to your advantage, as you can actively contribute your very own design wishes and furnishing ideas and shape the result directly according to your taste.
* Flexible use and opportunity at the same time:
Another particular strength of this property lies in its well-planned layout: The house is designed so that it can be occupied completely independently and self-sufficiently by two parties.
Each party has a separate residential unit (approx. 145 sqm and approx. 95 sqm) with its own entrance area, ideal for multigenerational living or the possibility of renting out one residential unit to reduce monthly costs.
The The garden plot offers sufficient space to enjoy the beautiful summer days outdoors as well.
A spacious double garage is available for your vehicles on a separate plot in the immediate vicinity. Another 4 parking spaces at the property complete the parking facilities for all vehicles.
Overall, the house presents itself as a solid foundation with further potential, which can be designed and upgraded through individual modernization measures according to your own wishes and ideas.
Key facts about the property
• Living area: approx. 240 m²
• Plot size: approx. 751 m²
• Rooms: 13
• Separate bathrooms/WCs: 3
• Condition: Well-maintained
• Buyer’s commission: 3.57% incl. statutory VAT
• Availability: By individual agreement
Energy:
Energy certificate: Energy demand certificate
Main energy sources: Pellets/pellet heating
Final energy demand: 268.24 kWh/(m²*a)
Energy consumption for hot water included
Energy efficiency class: H
Date of issue: 25.08.2026
Valid until: 24.08.2036
Type of heating: Central heating
Main energy sources: Pellets
Legal notices
Notes / Legal information
The information contained in this exposé, particularly regarding possible uses, floor areas, floor plans, drawings and other property information, is based on documents and information provided to us by the owner, authorities or third parties. No warranty or liability is expressly assumed for the accuracy, completeness or currency of this information.
This exposé is intended solely as preliminary information and does not constitute a contractual offer. Changes, errors and an interim sale are expressly reserved. The agreements in the notarized purchase contract alone are authoritative.
If floor plans, visualizations or furnishing suggestions are shown, these serve solely for illustration and may differ from the actual circumstances.
Brokerage commission
Upon conclusion of a notarized purchase contract, the buyer shall pay a brokerage commission amounting to 3.57% of the notarized purchase price, including statutory VAT, to IMMO!HAMMER Immobilien - Martin Hammer. The commission is earned and due upon conclusion of the notarized contract.
Exclusively marketed by
IMMO!HAMMER Immobilien in Bitburg
Your partner when it comes to real estate for the Eifel, Trier & Moselle region.
Inquiries and viewing appointments preferably by email, stating your name, address and Telephone number:
Email: info@immos-hammer.de
Visit us online at:
www.immos-hammer.de
We look forward to hearing from you!
Your destination goes to Google Maps only when you submit the form. TraumImmo neither stores nor logs it.
 495.000 € Historic farm property with barn, large garage & large plot in a wonderful location on the outskirts of town54636 Scharfbillig
 890.000 € “A house full of possibilities – vacation home and guesthouse in a quiet location in the Southern Eifel”54636 Hütterscheid
 240.000 € Two-family house with garage and garden plot54636 Fließem

