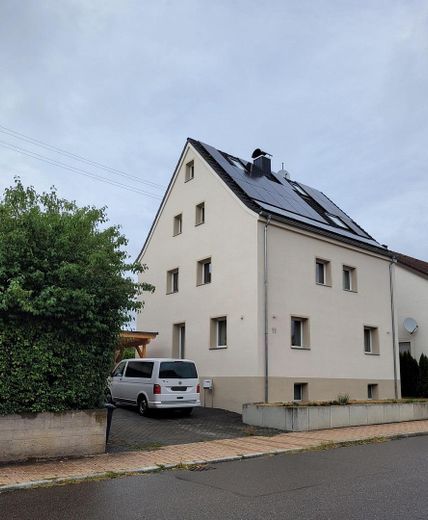
Detached single-family house with plenty of space for family, everyday life and the future – Hausansicht
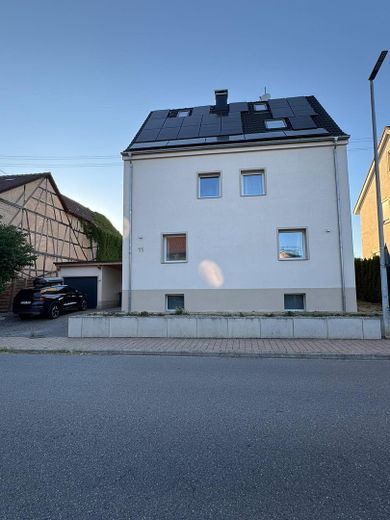
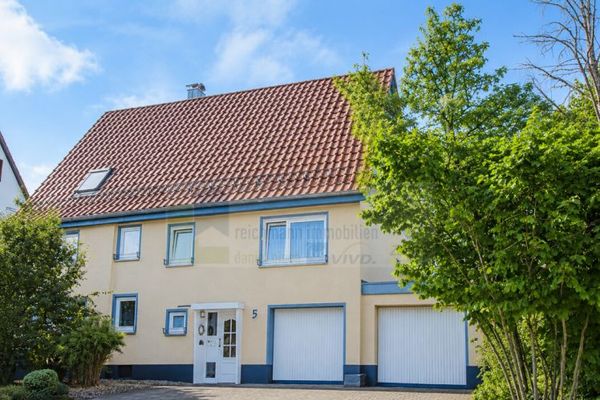
Detached single-family house with plenty of space for family, everyday life and the future – Hausansicht Front
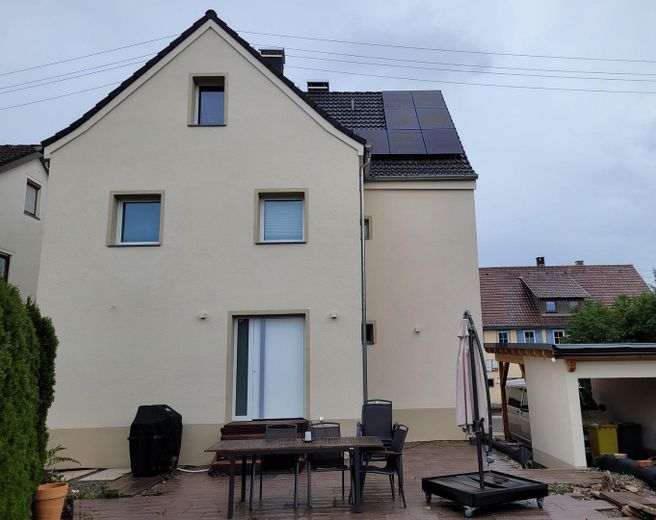
Detached single-family house with plenty of space for family, everyday life and the future – Hausansicht Rückseite
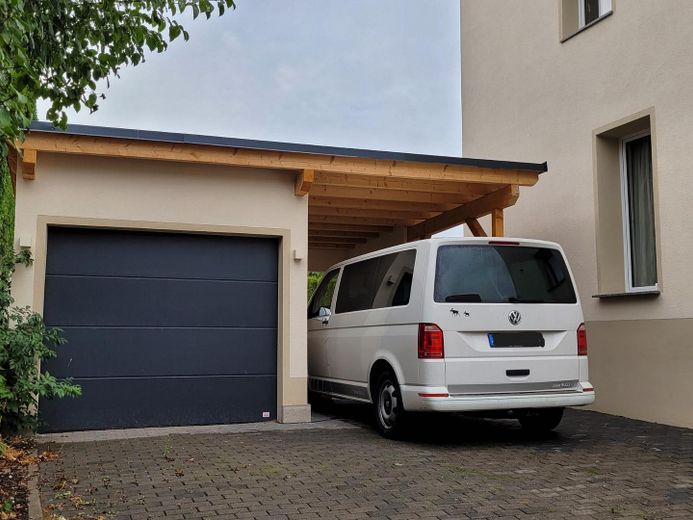
Detached single-family house with plenty of space for family, everyday life and the future – Carport mit Garage u. Einfahrt
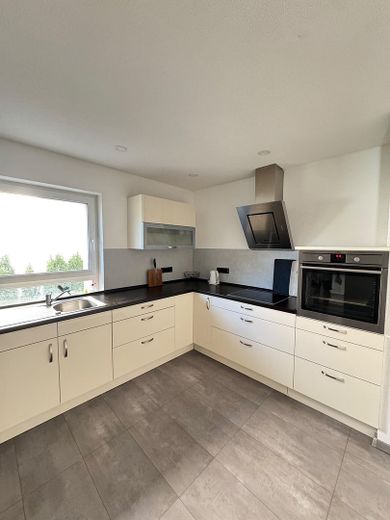
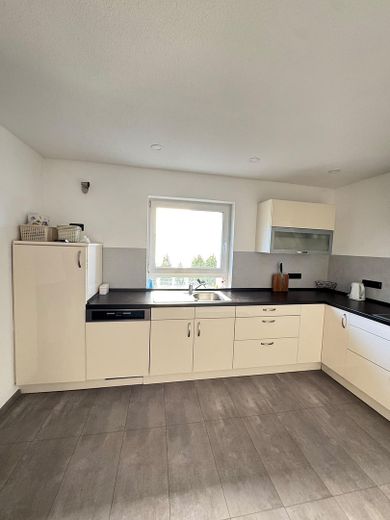
Detached single-family house with plenty of space for family, everyday life and the future – Küche
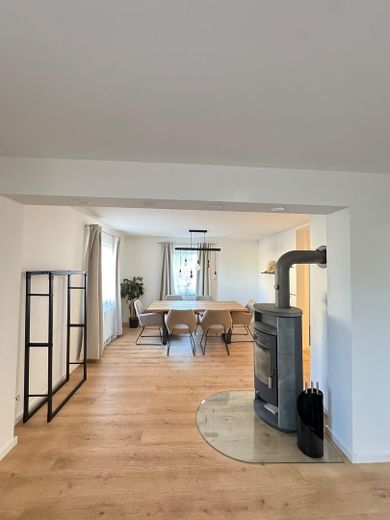
Detached single-family house with plenty of space for family, everyday life and the future – Wohn und Essbereich
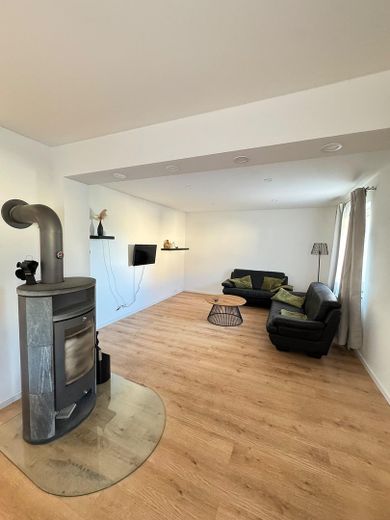
Detached single-family house with plenty of space for family, everyday life and the future – Wohnzimmer
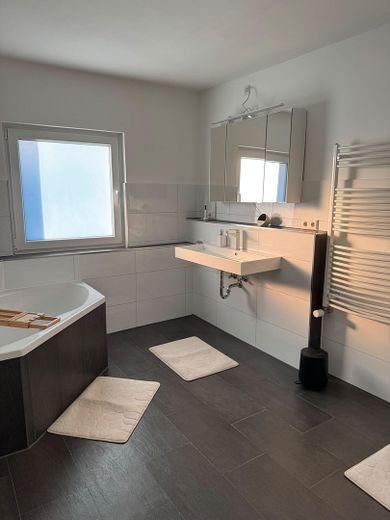
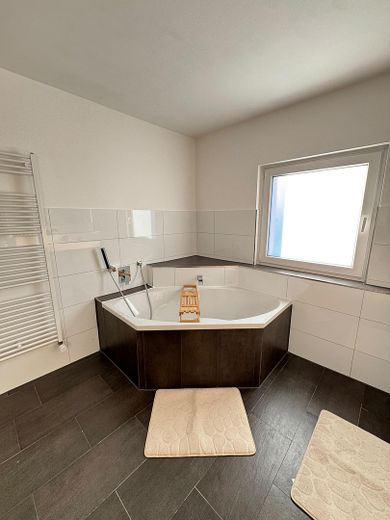
Detached single-family house with plenty of space for family, everyday life and the future – Badezimmer
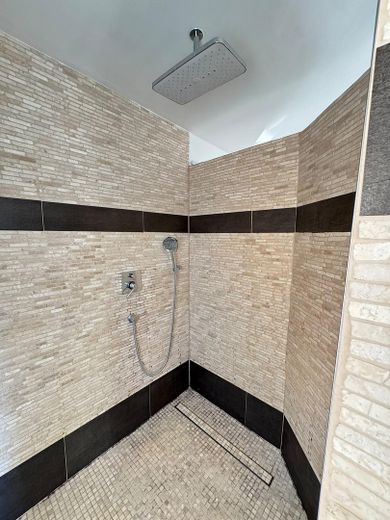
Detached single-family house with plenty of space for family, everyday life and the future – Wellness Dusche
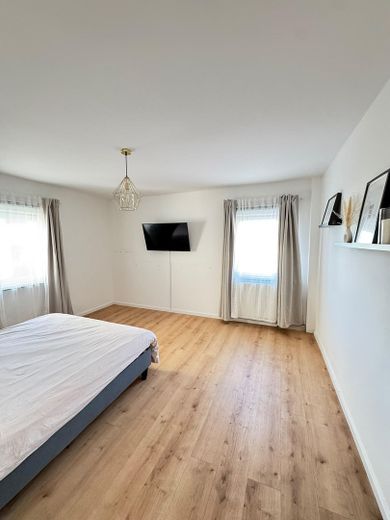
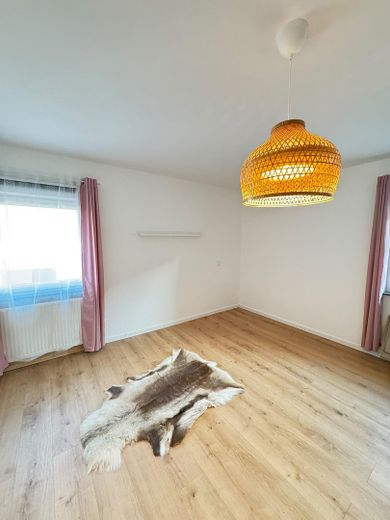
Detached single-family house with plenty of space for family, everyday life and the future – Schlafzimmer 1. OG
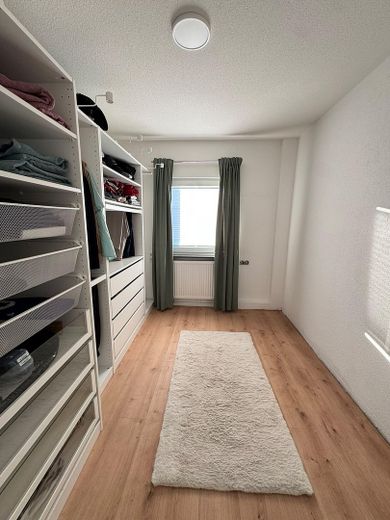
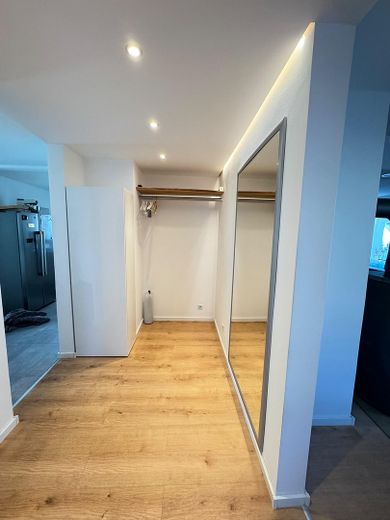
Detached single-family house with plenty of space for family, everyday life and the future – Ankleidezimmer 1. OG
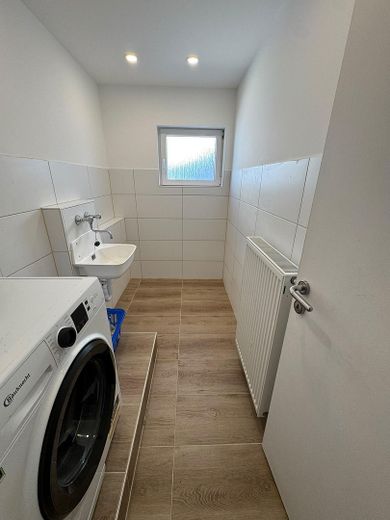
Detached single-family house with plenty of space for family, everyday life and the future – Hauswirtschaftsraum 1. OG
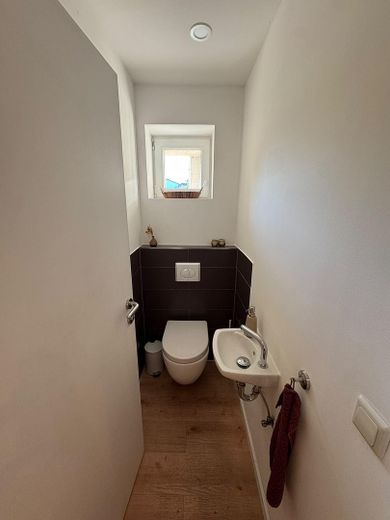
Detached single-family house with plenty of space for family, everyday life and the future – Gäste WC 1. EG
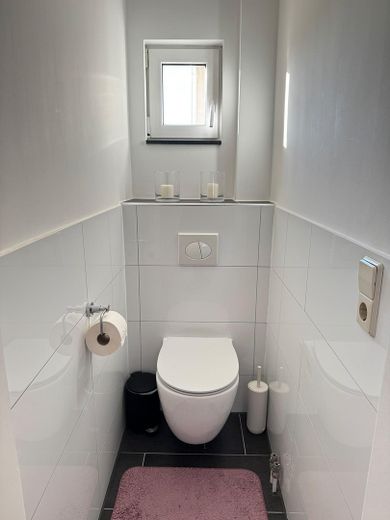
Detached single-family house with plenty of space for family, everyday life and the future – WC 1. OG
Detached single-family house with plenty of space for family, everyday life and the future – Schlafzimmer 1. OG
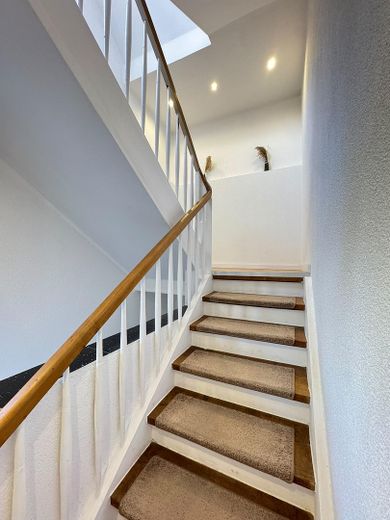
Detached single-family house with plenty of space for family, everyday life and the future – Treppenhaus
Detached single-family house with plenty of space for family, everyday life and the future – Flur EG
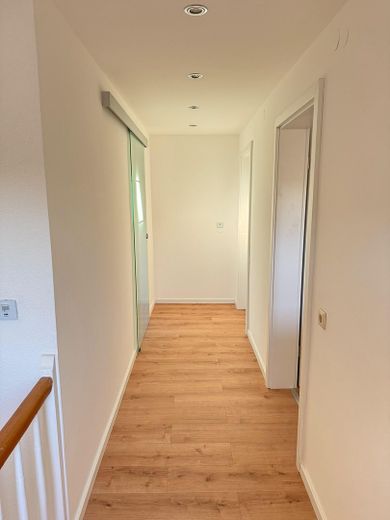
Detached single-family house with plenty of space for family, everyday life and the future – Flur 2. OG
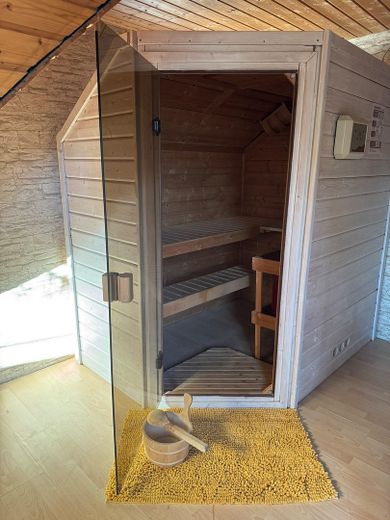
Detached single-family house with plenty of space for family, everyday life and the future – Sauna im 2. OG
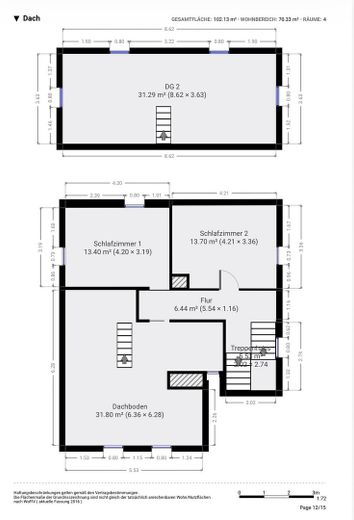
Detached single-family house with plenty of space for family, everyday life and the future – Grundriss 2.OG
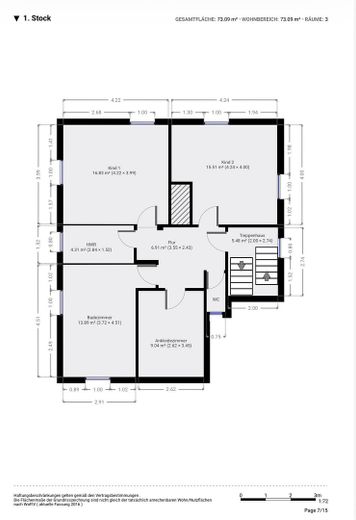
Detached single-family house with plenty of space for family, everyday life and the future – Grundriss 1. OG
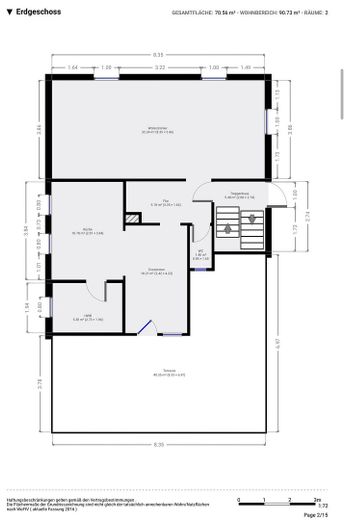
Detached single-family house with plenty of space for family, everyday life and the future – Grundriss EG

Detached single-family house with plenty of space for family, everyday life and the future

Commission-freePrivate listingohne-makler.net
The advertiser will give you the exact address on request.78609 TuningenBaden-Württemberg
Purchase price
665.000 €
Living area
205 m²
Rooms
7,5
TraumImmo ID: SGPREHZ
Partner ID: 491585

Published on 03/09/2026 · Last checked on 21/09/2026

Advertiser:
Privat von Peter Hippler

Key facts

TypeDetached house
Living area approx.205 m²
Year built1926
Bedrooms4
Available fromNach Vereinbarung
Rooms7,5
Bathrooms1
HeatingCentral heating
Fuel typeOil
CellarParkingFitted kitchenBathtubTerraceFireplaceSaunaGarden

Plot area523 m²
Parking spaces4
ConditionModernised
Floors in the building3
Usable floor area250 m²

Purchase price & costs

Purchase price665.000 €
Price per m²3,243.90 €/m²
Commissionno commission for buyers

Estimate financing and purchase costs

Calculate using this listing's purchase price. Every assumption is editable and all figures are non-binding estimates.

The initial payment is estimated as loan amount × (interest + repayment) ÷ 12. Individual lending terms, special repayments and further fees are not included. Tax, notary and agent costs may differ in your case. This is not a financing offer or financial advice.

Your inputs are calculated only in this browser and are not saved or sent to TraumImmo.

More financing calculators and assumptions

About this house

Approx. 205 m² of living space on an approx. 523 m² plot – comprehensively modernized and flexibly usable.
The house, built in 1926,
combines spacious areas with
comprehensive modernization. The
former two-family house was converted into
a single-family house or
multigenerational house and
offers plenty of space on several levels for
family, guests and working from home.

Ground floor Living, Dining, Cooking
Entrance area, spacious living/dining/
kitchen area, separate guest WC and
access to the outdoor area.

1st floor Family & Everyday Life

Three flexibly usable rooms, a separate
WC, utility area and a
daylight bathroom.

2nd floor Sleeping & Working

Two further approximately equal-sized rooms;
previously used, among other things, as the
main bedroom and office. Access to the partially
converted attic.

Basement Cellar & Ancillary Areas
The house has a basement. In addition,
a

laundry/drying room and practical utility
and storage areas are available.

Modernization and Features:
Roof renewed
External insulation
Triple-glazed insulating windows
Interior areas comprehensively modernized
Photovoltaic system with grid feed-in
Modern oil-fired central heating
Fitted kitchen
Wood-burning stove in the living area
Basement laundry/drying room
Wallbox provision available

The outdoor area includes a garage with an adjoining carport and two additional parking spaces in the driveway.


Location

Area and routes

Plan a route

Your destination goes to Google Maps only when you submit the form. TraumImmo neither stores nor logs it.

Location details

Short distances and good connections
Tuningen offers good transport connections and
a well-established infrastructure. Shopping facilities,
a butcher, kindergarten and schools are within short
distances. The nearby motorway connection
makes travel to the surrounding towns and
business locations easy.

Distances
Town center approx. 0.3 km
Shopping approx. 0.3 km
Kindergarten approx. 0.7 km
and more.
More houses in Tuningen

All listings in Tuningen
ohne-makler.net
Interested in this property?
Contact the advertiser
Advertiser:
Privat von Peter Hippler
Partner listing by: ohne-makler.net
Calculate financing