| Type | Block of flats |
|---|---|
| Living area approx. | 241 m² |
| Rooms | 11 |
|---|---|
| Bathrooms | 3 |
| Plot area | 991 m² |
|---|---|
| Usable floor area | 276 m² |
| Purchase price | 349.000 € |
|---|---|
| Price per m² | 1,448.13 €/m² |
| Commission | 3,57% (3,57% inkl. MwSt.) |
Calculate using this listing's purchase price. Every assumption is editable and all figures are non-binding estimates.
The initial payment is estimated as loan amount × (interest + repayment) ÷ 12. Individual lending terms, special repayments and further fees are not included. Tax, notary and agent costs may differ in your case. This is not a financing offer or financial advice.
Your inputs are calculated only in this browser and are not saved or sent to TraumImmo.
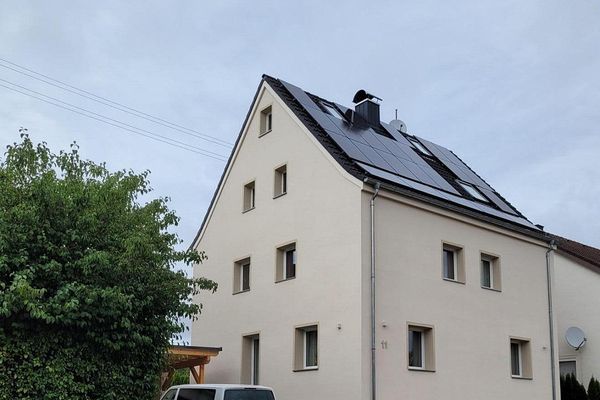
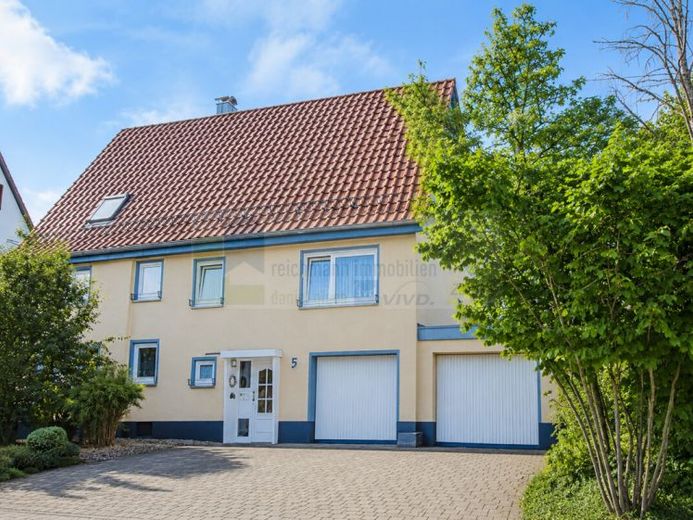
More financing calculators and assumptionsThis exceptional residential property in the center of Tuningen offers a rare combination of historic character, generous space, modern living and versatile usage options. On a plot of approx. 991 m², you can expect a sunny property with a total of approx. 241 m² of living space, two separate staircases, several living areas, a large garden, garages, courtyard area and additional potential for expansion in the attic.
The original year of construction dates back to around 1750 and gives the house its special charm. At the same time, numerous modernizations have been carried out in recent years: windows were replaced in 2000, 2007 and 2020, roof and sheet-metal work was carried out in 2007, the balcony renovation in the attic was completed in 2008, the bathrooms were modernized in 2018 and 2019, and the garage doors date from 2020. The heating system was largely modernized from 2000 onward, and painting work has been carried out continuously.
The property offers much more than a classic residential house. Depending on requirements, it can be used as a two- or three-family house, but also as a spacious multigenerational home, a combination of living and working, or a property with an additional area for guests, holiday rentals, a home office, hobbies or private celebrations. Particularly appealing is the older part of the building with its cozy farmhouse parlor and beautiful tiled stove. This area is ideal as a rustic lounge, party room, office, studio or, in the future, for further residential use.
One of the entrances leads into the right-hand residential section. On the ground floor, there are ancillary, workshop, storage and cellar areas, as well as direct access to the garages. The raised-ground-floor apartment has approx. 82 m² of living space, a well-designed layout with approx. three rooms, a modern, wheelchair-accessible bathroom and access to a spacious, glazed conservatory. This area is bright and welcoming and provides a beautiful transition between the interior and the garden.
The attic contains another attractive residential unit with approx. 96 m² of living space. It impresses with a large eat-in kitchen, a newer daylight bathroom, several rooms, a tiled stove and access to a balcony with a beautiful view. The rooms are predominantly well maintained and homely, offering a pleasant living atmosphere with plenty of light and a distinctive layout.
The older residential section comprises approx. 63 m² of living space and extends over several levels. These include a charming farmhouse-style room with a tiled stove, additional rooms, a bathroom area, and access to a balcony or terrace. This part of the building requires modernization, but precisely for that reason offers enormous potential for creative ideas and individual design.
The outdoor area rounds off the offer perfectly. The large garden with a covered seating area, the courtyard area with additional parking options, and the two garages provide plenty of practical value for everyday life. A gas connection and a fiber-optic connection are also available. Further expansion reserves exist in the attic peak.
A house with history, space, and possibilities—ideal for families, multiple generations, investors, or people who want to combine living, working, and life under one roof. Here you are not just acquiring a property, but a versatile estate with character, substance, and development potential.
Your destination goes to Google Maps only when you submit the form. TraumImmo neither stores nor logs it.