| Type | Detached house |
|---|---|
| Living area approx. | 273 m² |
| Bedrooms | 4 |
| Rooms | 6 |
|---|---|
| Bathrooms | 2 |
| Plot area | 837 m² |
|---|---|
| Usable floor area | 44 m² |
| Purchase price | 399.000 € |
|---|---|
| Price per m² | 1,459.56 €/m² |
| Commission | 2,98% (2.98% (inkl. MwSt.)) |
Calculate using this listing's purchase price. Every assumption is editable and all figures are non-binding estimates.
The initial payment is estimated as loan amount × (interest + repayment) ÷ 12. Individual lending terms, special repayments and further fees are not included. Tax, notary and agent costs may differ in your case. This is not a financing offer or financial advice.
Your inputs are calculated only in this browser and are not saved or sent to TraumImmo.
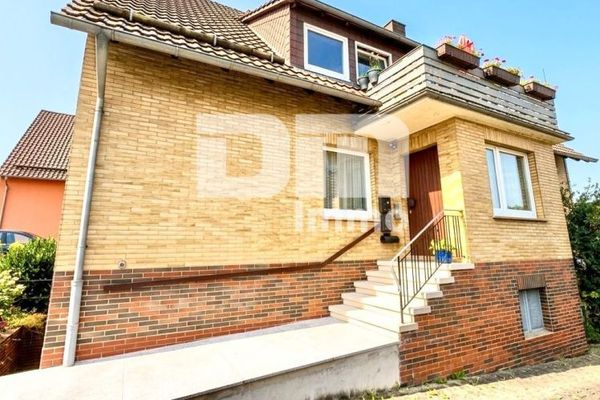
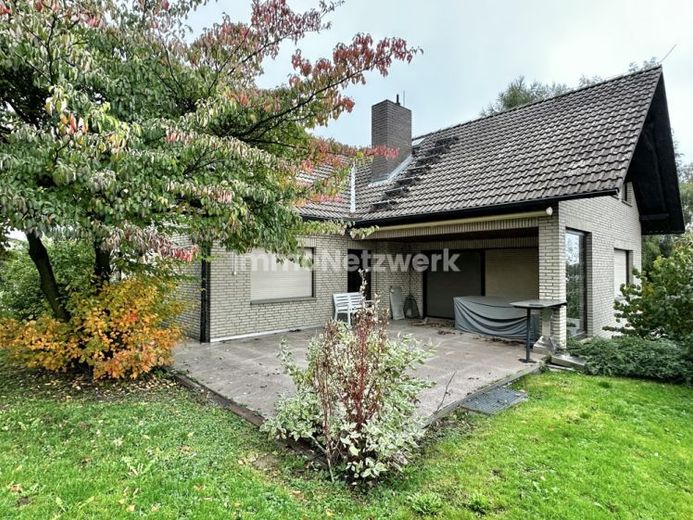
More financing calculators and assumptionsThis spacious and versatile detached house in Meensen offers ideal space for large families, multigenerational living, or combining living and working. With a total of 6.5 rooms and a main living level of 203 m² (ground floor and upper floor), as well as a separate secondary apartment in the basement (approx. 70 m² of living space), the property impresses with its flexible layout.
The main living level (ground floor/upper floor):
The ground floor welcomes you with a spacious hallway. The centerpiece is the open-plan, light-filled living/dining room with an impressive approx. 60 m² of space, offering direct access to the large terrace (approx. 38 m²) – perfect for sociable gatherings. The ground floor also includes a children's or study room, the kitchen, a shower room, and a guest WC.
Upstairs you will find the bedroom, another large room, a children's/study room, the spacious main bathroom with corner bathtub, 2 washbasins, WC, and bidet, as well as practical storage rooms. A balcony adjoining the bedroom provides additional opportunities for relaxation.
The secondary apartment (basement):
Part of the basement has been developed as a fully equipped, self-contained secondary apartment. It comprises two rooms, a bathroom, and a kitchen, as well as its own terrace. The unit is ideally suited for letting, as an office, or as a separate area for older children/parents.
In addition, the basement offers a further 44 m² of ancillary space, which can be used as a utility room, storage rooms, or a wellness area.
Your destination goes to Google Maps only when you submit the form. TraumImmo neither stores nor logs it.