| Type | Detached house |
|---|---|
| Living area approx. | 204 m² |
| Bedrooms | 4 |
| Rooms | 8 |
|---|---|
| Bathrooms | 3 |
| Plot area | 803 m² |
|---|---|
| Usable floor area | 100 m² |
| Purchase price | 349.900 € |
|---|---|
| Price per m² | 1,715.53 €/m² |
| Commission | 0 |
Calculate using this listing's purchase price. Every assumption is editable and all figures are non-binding estimates.
The initial payment is estimated as loan amount × (interest + repayment) ÷ 12. Individual lending terms, special repayments and further fees are not included. Tax, notary and agent costs may differ in your case. This is not a financing offer or financial advice.
Your inputs are calculated only in this browser and are not saved or sent to TraumImmo.
More financing calculators and assumptionsThis one- to two-family house, built in 1969 using solid, high-quality masonry construction, impresses with its generous amount of space, thoughtfully designed layout, and lovingly landscaped plot of approximately 803 m².
Whether as a spacious home for a large family, a multigenerational home, or a lucrative combination of owner-occupation and partial rental – this property offers you a wide range of possibilities in an attractive location in Dransfeld.
The property offers a total living area of approximately 203.96 m², which can be flexibly divided into two separate residential units.
The space is supplemented by approximately 42 m² of practically usable ancillary space in the fully basement-level lower ground floor.
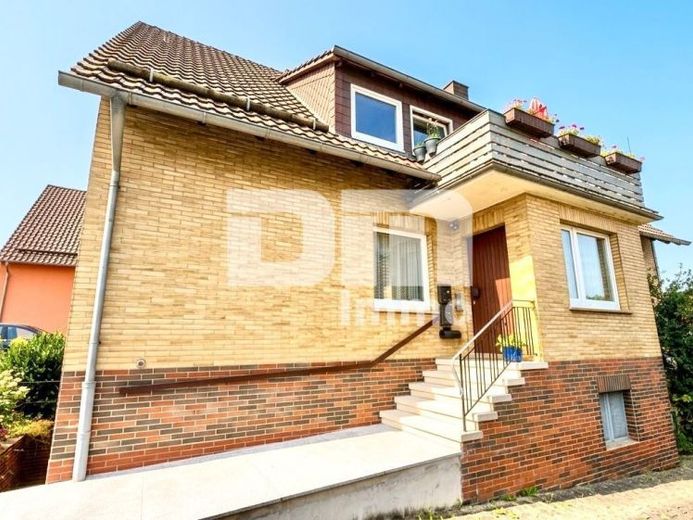
The building envelope features robust 30 cm masonry, finished with high-quality facing brickwork and additionally insulated on the inside.
Elegant travertine flooring on the solid concrete stairs emphasizes the house’s sturdy construction.
The inviting entrance area on the ground floor features a practical vestibule, hallway/entrance hall and coat area, as well as a separate guest WC.
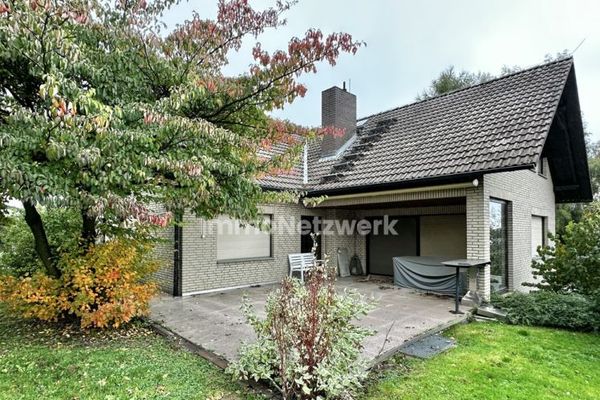
The centerpiece of the apartment is the light-filled, semi-open living and dining room with direct access to the sunny terrace.
The adjoining open kitchen (currently separated by a room divider) is fitted with a built-in kitchen.
A spacious bedroom, a flexible guest/children’s room or office, and a modernized daylight bathroom (with bathtub, shower and urinal) complete the living space.
The practical utility room (formerly a second bathroom) provides additional everyday convenience.
The upper floor offers the option of being converted back, in accordance with the original layout, into two independent two-room apartments.
The hallway area leads to a kitchen, living room, bedroom, two children’s rooms, and two daylight bathrooms (1x shower/1x bathtub).
A lovely balcony invites you to relax outdoors. The cold attic above, with an insulated ceiling between the floors, provides valuable storage space.
The basement can be accessed both via the stairwell and through a separate entrance from the garden and from the street.
In addition to classic uses as a heating and tank room (8,000 l steel tank) and three storage cellars, this level offers genuine added value:
Two heated hobby rooms (approximately 42 m² of ancillary space usable for residential purposes), a functional laundry room with its own shower and sauna (currently not connected) and direct access to the garden, as well as direct passage to the two integrated single garages with mechanical up-and-over doors.
The property has been continuously maintained and modernized in important trade areas.
In 2012, high-quality uPVC windows with triple insulating glazing were installed, providing excellent thermal insulation and soundproofing.
Further measures carried out are listed under “Features”.
The approximately 803 m² plot offers an idyllic oasis surrounded by greenery.
The beautifully landscaped and partially enclosed garden provides children with plenty of space to play and hobby gardeners with room to grow.
The sheltered terrace is the ideal place to enjoy relaxing hours outdoors.
In addition to the two single garages in the basement, a carport on the property is also available for your vehicles.
In summary, the property is ideally suited for a large family, multigenerational living, or owner-occupiers who wish to generate additional rental income by letting parts of the property.
Have we sparked your interest in this solid residential property with plenty of potential?
Then arrange your personal viewing appointment on site today.
Your destination goes to Google Maps only when you submit the form. TraumImmo neither stores nor logs it.