| Type | Detached house |
|---|---|
| Living area approx. | 85 m² |
| Bedrooms | 2 |
| Rooms | 3 |
|---|---|
| Bathrooms | 1 |
| Plot area | 1021 m² |
|---|
| Purchase price | 240.000 € |
|---|---|
| Price per m² | 2,807.35 €/m² |
| Commission | 3,57% |
Calculate using this listing's purchase price. Every assumption is editable and all figures are non-binding estimates.
The initial payment is estimated as loan amount × (interest + repayment) ÷ 12. Individual lending terms, special repayments and further fees are not included. Tax, notary and agent costs may differ in your case. This is not a financing offer or financial advice.
Your inputs are calculated only in this browser and are not saved or sent to TraumImmo.
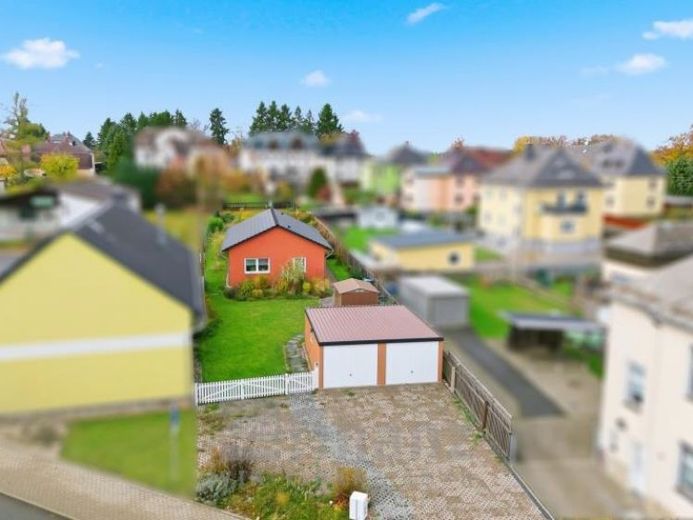
More financing calculators and assumptionsThis modern single-family bungalow-style house was built in 2017 on a 1,021 m² plot in Vogtland and offers barrier-free living space of approx. 86 m². It impresses with a well-thought-out layout and high-quality fittings. The living area, the modern kitchen as well as the spacious bedroom and guest/children’s room offer enough space for the whole family. The bathroom is also generously designed, and the utility room provides additional storage space.
The house is equipped with an air-source heat pump, which enables efficient and environmentally friendly heating. Triple-glazed plastic windows with insulating glazing ensure good thermal insulation, and the underfloor heating contributes to a pleasant indoor climate. An intercom system and a satellite connection are also available.
Outside, you will find a terrace, which is directly accessible from the kitchen, as well as a well-kept garden with a practical shed. A double garage rounds off the offer.
The seller is only willing to sell the home on the condition that, after the sale, they are permanently granted the opportunity to rent the property. The rental will take place at the local customary rent. A corresponding rental agreement is to come into effect immediately after the transfer of ownership.
Your destination goes to Google Maps only when you submit the form. TraumImmo neither stores nor logs it.
 565.000 € Rural estate in the tri-border region of Saxony/Bavaria/Thuringia with 2 residential buildings, barn, land08539 Rosenbach
 565.000 € Rural estate in the tri-border region of Saxony/Bavaria/Thuringia with 2 residential buildings, barn, land08539 Rosenbach

