| Type | Farmhouse |
|---|---|
| Living area approx. | 270 m² |
| Bedrooms | 4 |
| Rooms | 12 |
|---|---|
| Bathrooms | 3 |
| Plot area | 67800 m² |
|---|---|
| Usable floor area | 650 m² |
| Purchase price | 565.000 € |
|---|---|
| Price per m² | 2,092.59 €/m² |
| Commission | no commission for buyers |
Calculate using this listing's purchase price. Every assumption is editable and all figures are non-binding estimates.
The initial payment is estimated as loan amount × (interest + repayment) ÷ 12. Individual lending terms, special repayments and further fees are not included. Tax, notary and agent costs may differ in your case. This is not a financing offer or financial advice.
Your inputs are calculated only in this browser and are not saved or sent to TraumImmo.
More financing calculators and assumptionsWelcome to a place where living, working and plenty of open space naturally come together.
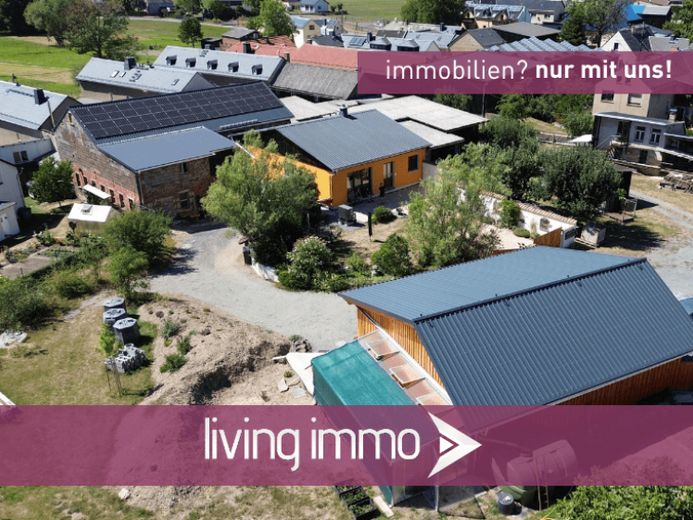
For sale is a modernized agricultural property with two residential buildings, extensive ancillary buildings and generous grounds. The ensemble comprises a total of approx. 270 m² of living space and twelve rooms. One residential building was constructed in 2010 incl. underfloor heating, completed in 2021 and modernized in 2026 with a modern heat pump and new exterior render. The second residential building dates from 1902 and has been extensively modernized since approx. 1992, creating a harmonious multigenerational living arrangement with flexible usage options today.
+ Two residential buildings with versatile living concepts, also ideal for multigenerational solutions
+ New-build house with approx. 71 m² apartment on one level, comprising living room, kitchen, bathroom, bedroom and children's room - all equipped with underfloor heating
+ Additionally, the new-build includes a former small commercial area and a larger garage for cars
+ Former commercial area fitted out in accordance with the hygiene requirements of the trade office and used as a cheese dairy with storage
+ Multigenerational house of approx. 200 m² with eight rooms, two bathrooms and two kitchens
+ Option for two separate residential units on the upper floor plus connection to the attic
+ Part of the ground floor in the multigenerational house prepared for further development and partially renovated
+ Solid barn with approx. 340 m² of usable space, stable area, intermediate level and large attic
+ Barn attic with crane equipment for handling heavy objects
+ Barn accessible by vehicle and fully passable by vehicles
+ Photovoltaic system with 10 kW storage, self-consumption and feeding surplus electricity into the grid
+ Barn roof renewed in 2022 as part of the photovoltaic installation
+ Agricultural ancillary building built in 2025 with two differently sized access gates - both electrically operated by remote control
+ High-quality, larger greenhouse added in 2025
+ Fruit and vegetable garden for self-sufficiency and seasonal gardening
+ Pasture area of approx. 6,000 m² with various usage options, most recently poultry farming as a sideline agricultural activity - can be taken over
+ Total plot of approx. 67,800 m² including woodland areas and leased areas
Many details only become apparent during an on-site viewing, because here the interplay of living comfort, usable areas and possibilities becomes particularly tangible.
Outdoor area and grounds
The outdoor area offers you several zones that can be used depending onCan be used differently depending on everyday needs and the season. A terrace at the new building creates a pleasant space for outdoor meals and relaxing hours. There are also paved courtyard areas, short routes to the garage, barn and storage building, as well as the adjoining areas with pastureland, garden and greenhouse. This creates a harmonious setting for keeping animals, self-sufficiency, hobbies and storage needs, without living and working getting in each other’s way.
Lifestyle and use
This property is a substantial retreat that also leaves room for projects. Whether you would like to live under one roof with several generations, combine living with a supplementary business, or simply need plenty of space for vehicles, a workshop, animals and supplies, you will find a structure here that grows with your plans. The existing potential for expansion in the multigenerational house and the spacious outbuildings broaden your options, while modern technology such as photovoltaic panels with storage and the heat pump in the new building provide practical support in everyday life.
We would be pleased to show you this exceptional property in person. Arrange your viewing appointment now and let us explain the possibilities on site at your leisure.
Data from the energy certificate for the "multigenerational house": consumption certificate valid until 16.08.2036, year of construction of the building 1902, year of construction of the heating technology 2000, primary energy source: oil, final energy consumption 190.9 kWh/(m²*a), class: F.
Energy certificate data in the online presentation are from the "new-build house" 2010-2021.
Your destination goes to Google Maps only when you submit the form. TraumImmo neither stores nor logs it.
 565.000 € Rural estate in the tri-border region of Saxony/Bavaria/Thuringia with 2 residential buildings, barn, land08539 Rosenbach
 240.000 € rented single-family house in Mehlteuer08539 Mehlteuer
 87.500 € Plauen 4 km: Three-sided farmstead with barns, garden and building land08527 Rosenbach

